Share this with your friends


(505) 428-9547
Scarborough Realty Group
4141 Las Brisas, Santa Fe, NM 87507
- $868,000
- 5
- BD
- 4
- BA
- 3,275
- SqFt




- List Price
- $868,000
- Status
- ACTIVE
- MLS#
- 202601903
- Property Type
- Single Family Residence
- Bedrooms
- 5
- Bathrooms
- 4
- Total Living Area
- 3,275
- Total Lot Size
- 6,765
- Region
- 4S-SF City Limit SWS
- DOM
- 173
Property Description
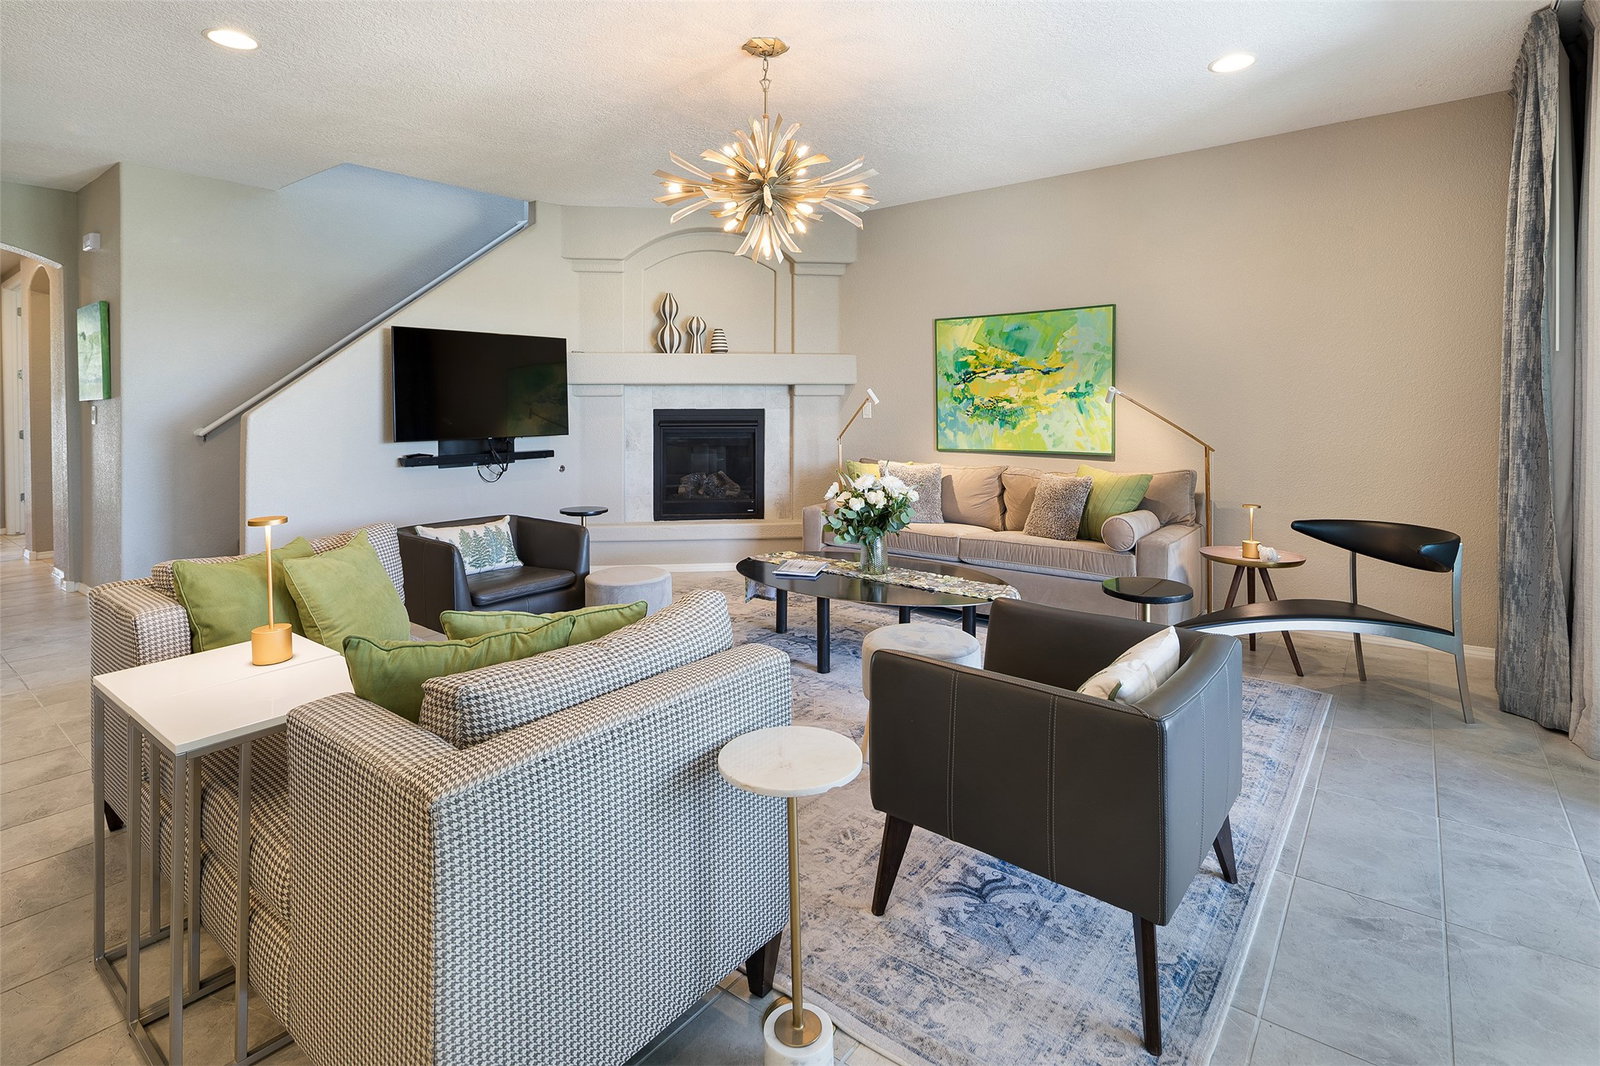
This fine home dazzles under the sure hand of its designer owner. A deft blend of elegance and comfort, the floor plan is light and open with defined yet versatile spaces. On the first floor is a bedroom with ensuite bath. The handsome Cook’s Kitchen, with quartz countertops, stainless steel appliances, and adjacent Butler's pantry/office, overlooks the chic living area, with fireplace. The dining room feels at once spacious and intimate. Both living and dining rooms open to the splendid backyard with arching grape vines, a trellised wall of trumpet vines, sprays of ornamental grass, a stretch of turf, raised beds and a newer hot tub. A spiral staircase connects this enchanting oasis with the upper deck, off the Primary Bedroom, with long range views of several mountain ranges. The second story’s flexible layout includes a large den or office, a sizable craft room, and two additional bedrooms. Recently showcased on a popular lifestyle cable show, this home earned applause for its gorgeous kitchen and wow views. Come experience this Las Soleras beauty, conveniently located near Presbyterian Hospital, shopping, restaurants and major transportation routes.
/u.realgeeks.media/buysellnewmexico/Logo-min.png)
Additional Information
- County
- Santa Fe
- Subdivison
- Las Soleras
- Acres
- 0.16
- Interior Features
- Interior Steps
- Appliances
- Dryer, Dishwasher, Gas Cooktop, Disposal, Gas Water Heater, Microwave, Oven, Range, Refrigerator, Water Heater, Washer, ENERGY STAR Qualified Appliances, Tankless Water Heater
- Cooling
- Central Air, Refrigerated
- Fireplace
- Yes
- Garage Spaces
- 2
- Heating
- Forced Air, Natural Gas
- Roof
- Pitched, Tile
- Sewer
- Public Sewer
- Style
- Other, Spanish, See Remarks
- Utilities
- High Speed Internet Available, Electricity Available
- Water Source
- Public
- Elementary School
- Pinon
- Middle School
- Milagro
- High School
- Santa Fe
How much is your home worth?
...get instant property value now!
Mortgage Calculator
Listing courtesy of Joshua Maes from Sotheby's Int. RE/Washington
 The data relating to real estate for sale in this web site comes in part from the Internet Data exchange ("IDX") program of SFAR MLS, Inc. Real estate listings held by brokers other than Scarborough Realty Group are marked with the IDX Logo. All data in this web site is deemed reliable but is not guaranteed. IDX information is provided exclusively for consumers’ personal, non-commercial use, that it may not be used for any purpose other than to identify prospective properties consumers may be interested in purchasing, and that the data is deemed reliable but is not guaranteed accurate by the SANTA FE ASSOCIATION OF REALTORS®.