Share this with your friends


(505) 428-9547
Scarborough Realty Group
47 Azul Loop, Santa Fe, NM 87508
- $789,000
- 4
- BD
- 2
- BA
- 2,281
- SqFt




- List Price
- $789,000
- Status
- ACTIVE UNDER CONTRACT
- MLS#
- 202601773
- Price Change
- ▼ $50,000 1785884399
- Property Type
- Single Family Residence
- Bedrooms
- 4
- Bathrooms
- 2
- Total Living Area
- 2,281
- Total Lot Size
- 87,120
- Region
- 14-Eldorado
- DOM
- 176
Property Description
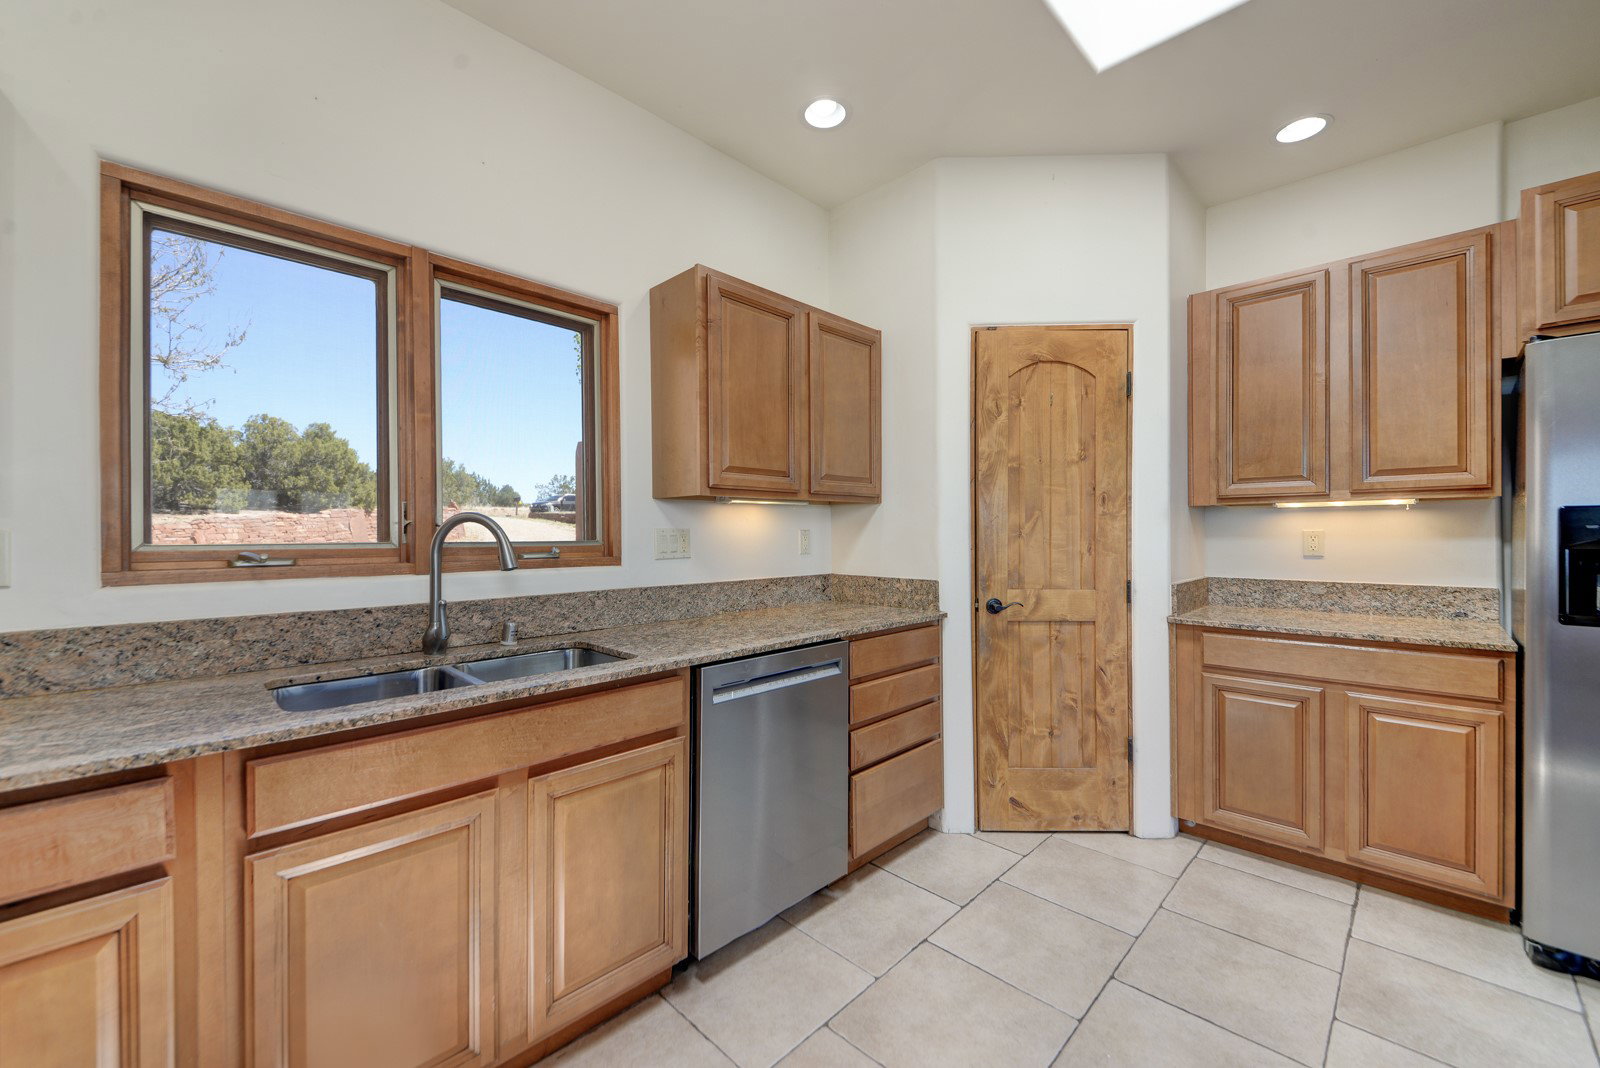
This lovely, well-maintained home is filled with natural light and views. A single level home that features plaster walls, vigas in the Great Room, a split bedroom floorplan, 2281+- sq ft, 4 bedrooms (one of which includes a built-in desktop with removeable file drawers), 2 full baths, custom Alder doors plus an oversized 2-car garage. Located on 2 acres overlooking a green belt with amazing view and sunsets. This home offers serenity and classic Santa Fe charm. Enter through a front enclosed courtyard into an inviting, spacious living and dining area with high ceilings, vigas and a kiva fireplace that adds warmth and character. There are 2 south-facing covered patios that are perfect for relaxing and entertaining. One is off the living room and the other is off the primary suite. The primary suite also has a kiva fireplace and a generous master bath/closet. The gourmet kitchen includes beautiful maple cabinetry & granite counters. The opposite wing includes two bedrooms and a full bath. Additional highlights include: no stairs; 5 mini-splits; radiant floor heating; a private well; new water heater installed in 2025; new Gaco S-2000, 100% Silicon roof installed in 2015 by Santa Fe Stucco & Roofing with a maintenance plan that included 2 inspections/repairs a year through 2025.
/u.realgeeks.media/buysellnewmexico/Logo-min.png)
Additional Information
- County
- Santa Fe
- Subdivison
- Eldorado
- Acres
- 2
- Amenities
- Clubhouse, Playground, Pool, Recreation Facilities, Tennis Court(s)
- Interior Features
- Beamed Ceilings, No Interior Steps
- Exterior Features
- Horse Facilities
- Appliances
- Dishwasher, Gas Cooktop, Disposal, Microwave, Oven, Range, Refrigerator, Water Heater
- Cooling
- Other, See Remarks
- Fireplace
- Yes
- Garage Spaces
- 2
- Heating
- Radiant Floor
- Roof
- Flat, Other, See Remarks
- Sewer
- Septic Tank
- Style
- One Story
- Utilities
- Electricity Available
- Water Source
- Private, Well
- Elementary School
- El Dorado Com School
- Middle School
- El Dorado Com School
- High School
- Santa Fe
How much is your home worth?
...get instant property value now!
Mortgage Calculator
Listing courtesy of Jennifer Lind from Coldwell Banker Mountain Prop
 The data relating to real estate for sale in this web site comes in part from the Internet Data exchange ("IDX") program of SFAR MLS, Inc. Real estate listings held by brokers other than Scarborough Realty Group are marked with the IDX Logo. All data in this web site is deemed reliable but is not guaranteed. IDX information is provided exclusively for consumers’ personal, non-commercial use, that it may not be used for any purpose other than to identify prospective properties consumers may be interested in purchasing, and that the data is deemed reliable but is not guaranteed accurate by the SANTA FE ASSOCIATION OF REALTORS®.