Share this with your friends


(505) 428-9547
Scarborough Realty Group
7 Caballo Viejo, Santa Fe, NM 87508
- $818,000
- 3
- BD
- 3
- BA
- 1,682
- SqFt




- List Price
- $818,000
- Status
- ACTIVE UNDER CONTRACT
- MLS#
- 202601706
- Price Change
- ▼ $7,000 1787889345
- Property Type
- Single Family Residence
- Bedrooms
- 3
- Bathrooms
- 3
- Total Living Area
- 1,682
- Total Lot Size
- 8,276
- Region
- 27-South of I-25
- DOM
- 185
Property Description
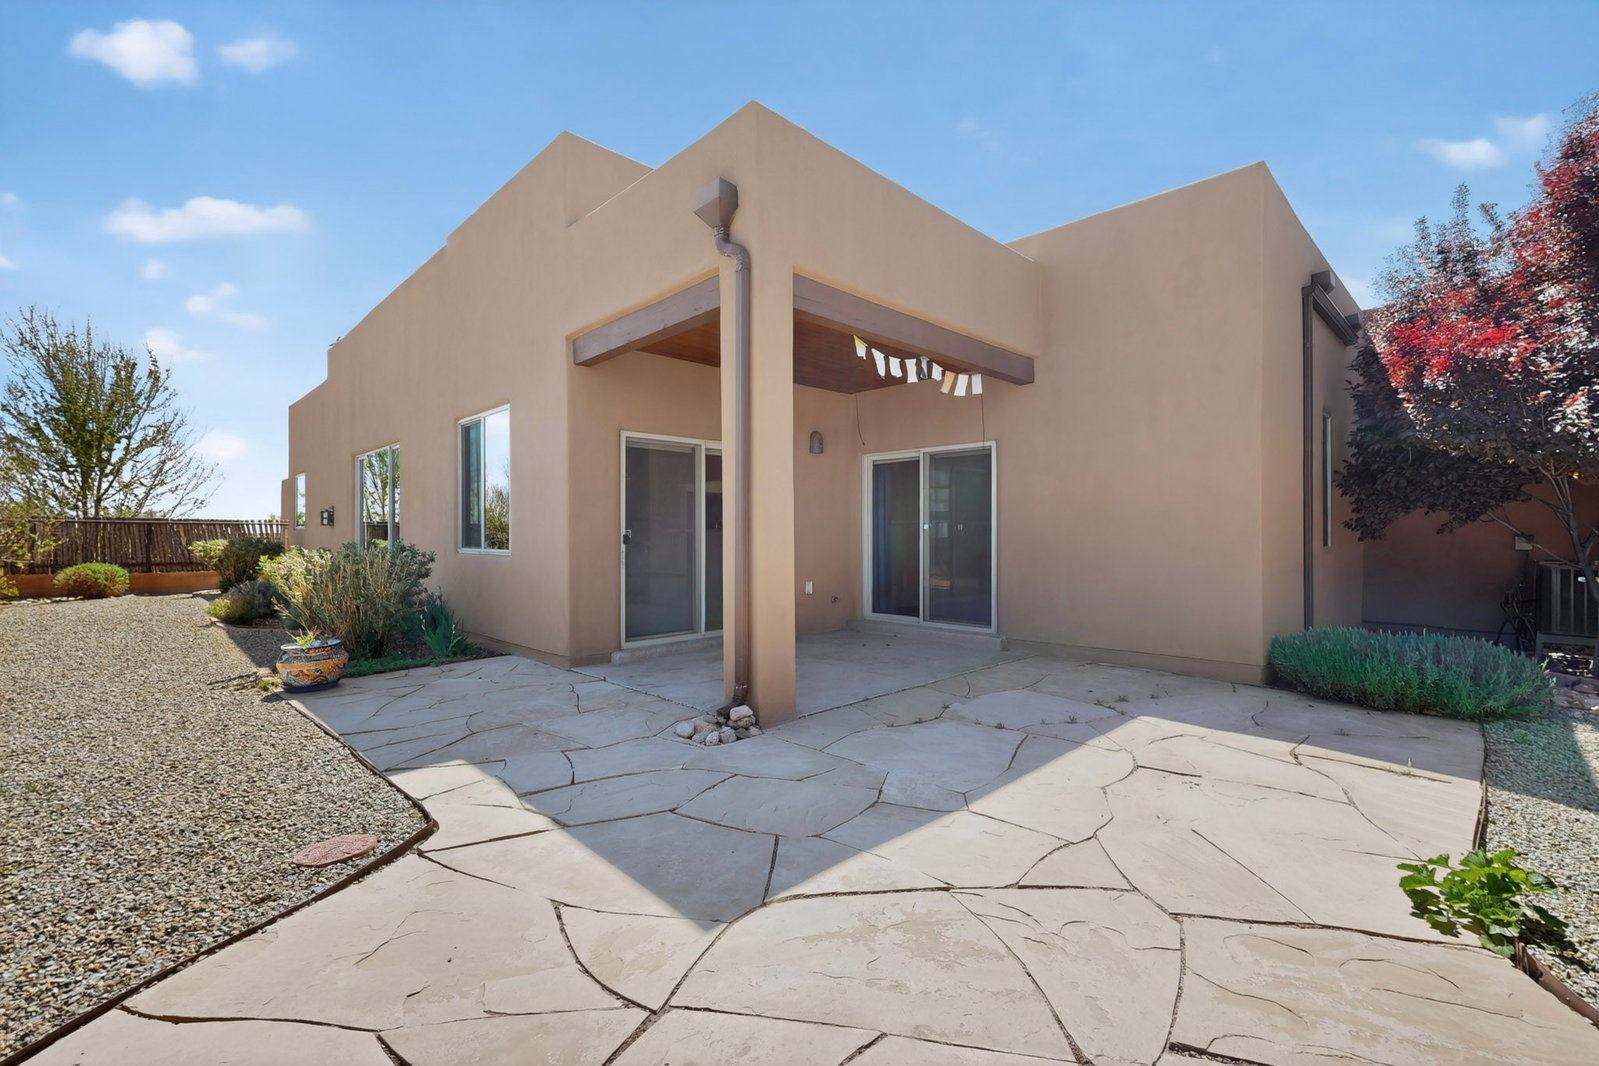
Views! Views! Views! Zaguan floor plan home in La Pradera has the views and much more. 2,074 square feet include a 2b2b, 1682 sf house and 1b1b, 392 sf casita off the front gated and enclosed courtyard. The entry to the courtyard is through cedar gates, and once in, you walk directly to the front door. Once inside the foyer, there are bedroom suites to the right and to the left. The middle of the house features a large living room with gas-powered kiva fireplace, a gourmet kitchen, and a dining area, all with views of the Sangre de Cristos. The primary suite comes with 2 walk-in closets and a garden tub. The insulated and finished 3-car garage is on the right side of the house. The 1b1b casita is also accessed from the enclosed courtyard. Front and back yards are graced by mature butterfly bushes, sage, Rose of Sharon, desert willows, and roses, which provide a fragrant and serene ambiance for outdoor entertaining. Amenities include air conditioning; energy efficient windows; front and back yards landscaped with local vegetation (butterfly bush, sage, rose of Sharon, desert willows); and drip irrigation. Improvements include water softener and reverse osmosis water system; new flooring, and new lighting (2021); and complete house stucco, roof overhaul, and tankless hot water heater (2022).
/u.realgeeks.media/buysellnewmexico/Logo-min.png)
Additional Information
- County
- Santa Fe
- Subdivison
- La Pradera
- Acres
- 0.19
- Interior Features
- No Interior Steps
- Appliances
- Dryer, Disposal, Gas Water Heater, Microwave, Oven, Range, Refrigerator, See Remarks, Water Softener, Water Heater, Washer
- Cooling
- Central Air, Refrigerated
- Fireplace
- Yes
- Garage Spaces
- 3
- Heating
- Ductless, Forced Air
- Roof
- Flat
- Sewer
- Community/Coop Sewer, Other, See Remarks
- Style
- Pueblo
- Utilities
- Electricity Available
- Water Source
- Public
- Elementary School
- Amy Biehl Community
- Middle School
- Milagro
- High School
- Capital
How much is your home worth?
...get instant property value now!
Mortgage Calculator
Listing courtesy of Laurie Frantz from Real Broker LLC
 The data relating to real estate for sale in this web site comes in part from the Internet Data exchange ("IDX") program of SFAR MLS, Inc. Real estate listings held by brokers other than Scarborough Realty Group are marked with the IDX Logo. All data in this web site is deemed reliable but is not guaranteed. IDX information is provided exclusively for consumers’ personal, non-commercial use, that it may not be used for any purpose other than to identify prospective properties consumers may be interested in purchasing, and that the data is deemed reliable but is not guaranteed accurate by the SANTA FE ASSOCIATION OF REALTORS®.