2334 Camino Rancho Siringo, Santa Fe, NM 87505
- $649,000
- 4
- BD
- 3
- BA
- 1,850
- SqFt




- List Price
- $649,000
- Status
- ACTIVE UNDER CONTRACT
- MLS#
- 202603621
- Property Type
- Single Family Residence
- Bedrooms
- 4
- Bathrooms
- 3
- Total Living Area
- 1,850
- Total Lot Size
- 5,493
- Region
- 4S-SF City Limit SWS
- DOM
- 12
Property Description
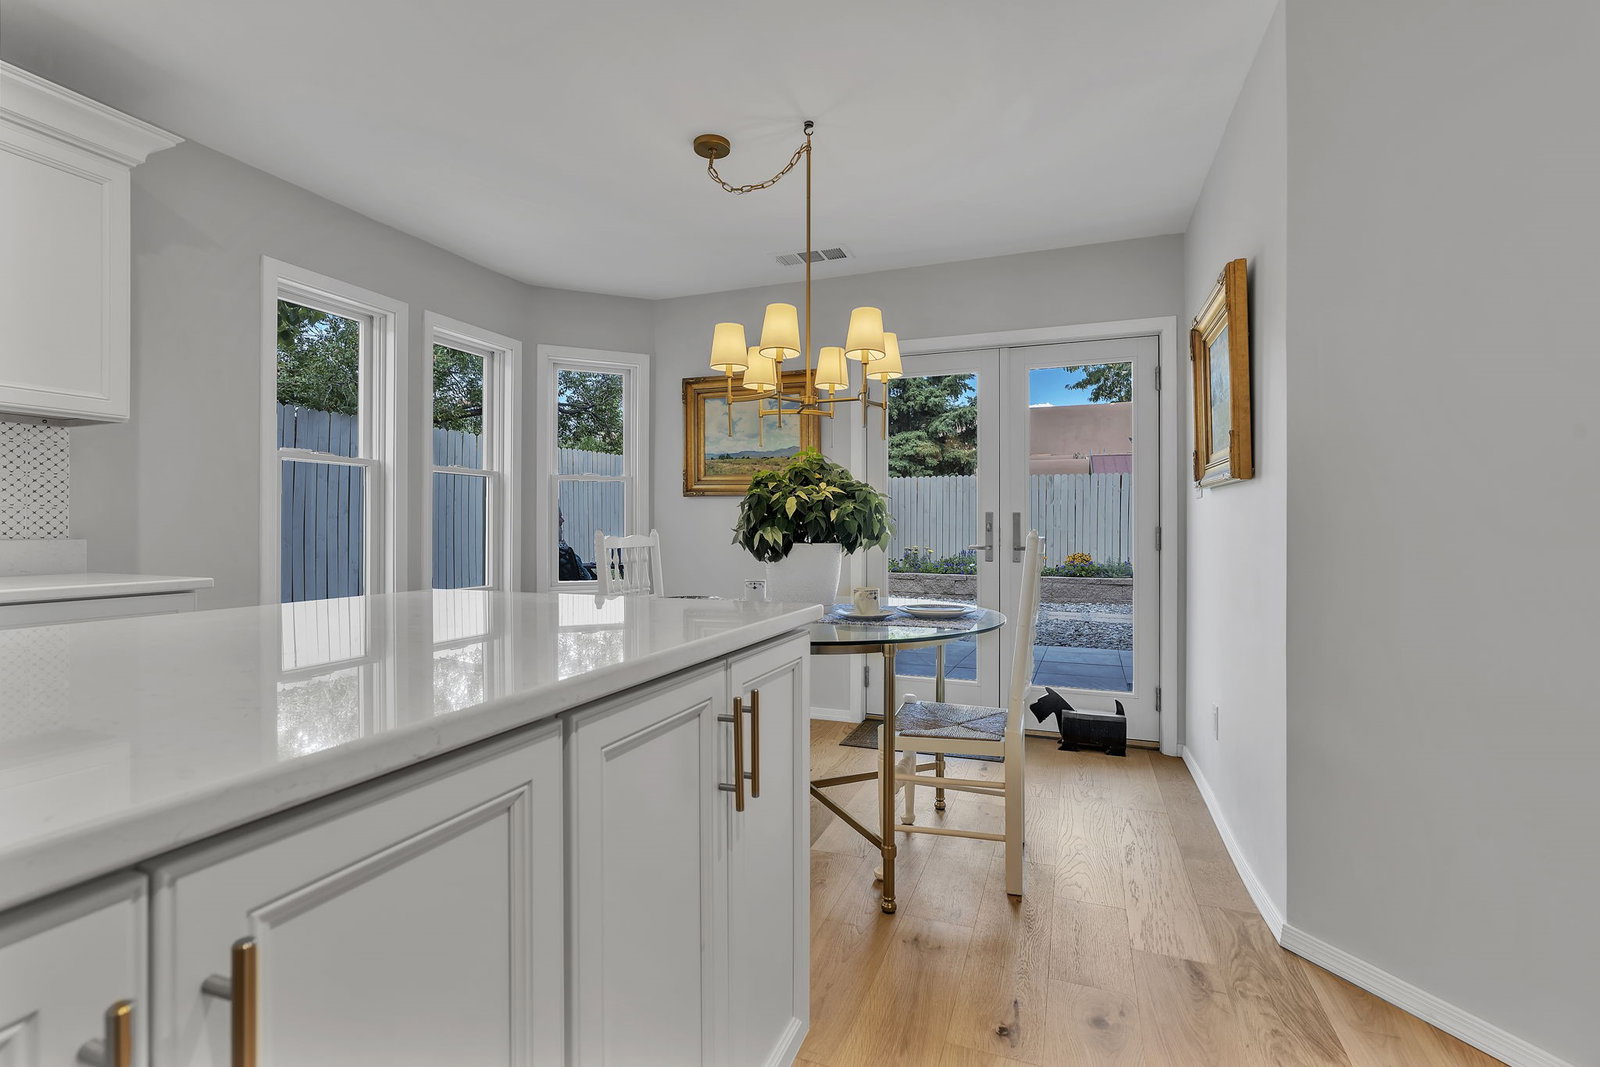
Beautifully remodeled from top to bottom, this exceptional jewel box of a home blends timeless charm, modern comfort, and quality throughout. Engineered wood flooring and thoughtful details set a warm, welcoming tone from the moment you enter. The remodeled kitchen and dining area features quartz countertops, a farmhouse sink, blue-and-white backsplash, white cabinetry, and newer stainless-steel appliances, including a flat-top electric stove, refrigerator, microwave, and dishwasher, all installed within the past year. Three updated bathrooms offer quartz countertops, artistic tile backsplashes, and tiled showers or tubs. The downstairs ¾ bath adds character with an antique French mirror and glass-enclosed shower. Anderson windows are installed throughout, and the living room gas fireplace adds warmth and ambiance. Comfort is enhanced by a new forced-air furnace, refrigerated air conditioning, instant hot water, and a whole-house filtered water purification system. Upstairs are three flexible bedrooms. One is used as a cozy TV room, while the guest bedroom opens to a private balcony overlooking the landscaped backyard. The spacious primary suite offers an electric fireplace, access to a large outdoor balcony, and a luxurious bath with dual sinks, quartzite countertops, a generous closet, and separate bathing area. The lower-level studio/bedroom, ideal for guests, a home office, creative space or private retreat, opens directly to the outdoor patio. Outside, the backyard is a colorful, tranquil oasis. A patio with a fountain crafted from an original Chinese millstone creates a peaceful place to relax or entertain. Flowers line the yard in raised beds, adding seasonal beauty, while a garden shed provides storage and the attached two-car garage adds convenience. With a recently replaced roof and stucco completing the extensive renovation, this move-in ready home offers rare quality, style, and comfort—an absolute gem ready to impress.
/u.realgeeks.media/buysellnewmexico/Logo-min.png)
Additional Information
- County
- Santa Fe
- Acres
- 0.13
- Amenities
- Gated
- Interior Features
- Interior Steps
- Appliances
- Dryer, Dishwasher, Electric Cooktop, Disposal, Microwave, Oven, Range, Refrigerator, Water Heater, Washer
- Cooling
- Central Air, Refrigerated
- Fireplace
- Yes
- Garage Spaces
- 2
- Heating
- Forced Air, Natural Gas
- Roof
- Flat, Membrane
- Sewer
- Public Sewer
- Style
- Pueblo
- Utilities
- High Speed Internet Available, Electricity Available
- Water Source
- Public
- Elementary School
- Nava
- Middle School
- Milagro
- High School
- Santa Fe
Mortgage Calculator
Listing courtesy of Lise Knouse from Keller Williams Realty
 The data relating to real estate for sale in this web site comes in part from the Internet Data exchange ("IDX") program of SFAR MLS, Inc. Real estate listings held by brokers other than Scarborough Realty Group are marked with the IDX Logo. All data in this web site is deemed reliable but is not guaranteed. IDX information is provided exclusively for consumers’ personal, non-commercial use, that it may not be used for any purpose other than to identify prospective properties consumers may be interested in purchasing, and that the data is deemed reliable but is not guaranteed accurate by the SANTA FE ASSOCIATION OF REALTORS®.