1058 Encantado Drive, Santa Fe, NM 87501
- $1,995,000
- 3
- BD
- 4
- BA
- 4,955
- SqFt






- List Price
- $1,995,000
- Status
- ACTIVE UNDER CONTRACT
- MLS#
- 202603405
- Property Type
- Single Family Residence
- Bedrooms
- 3
- Bathrooms
- 4
- Total Living Area
- 4,955
- Total Lot Size
- 57,063
- Region
- 1-SF City Limits NE
- DOM
- 50
Property Description
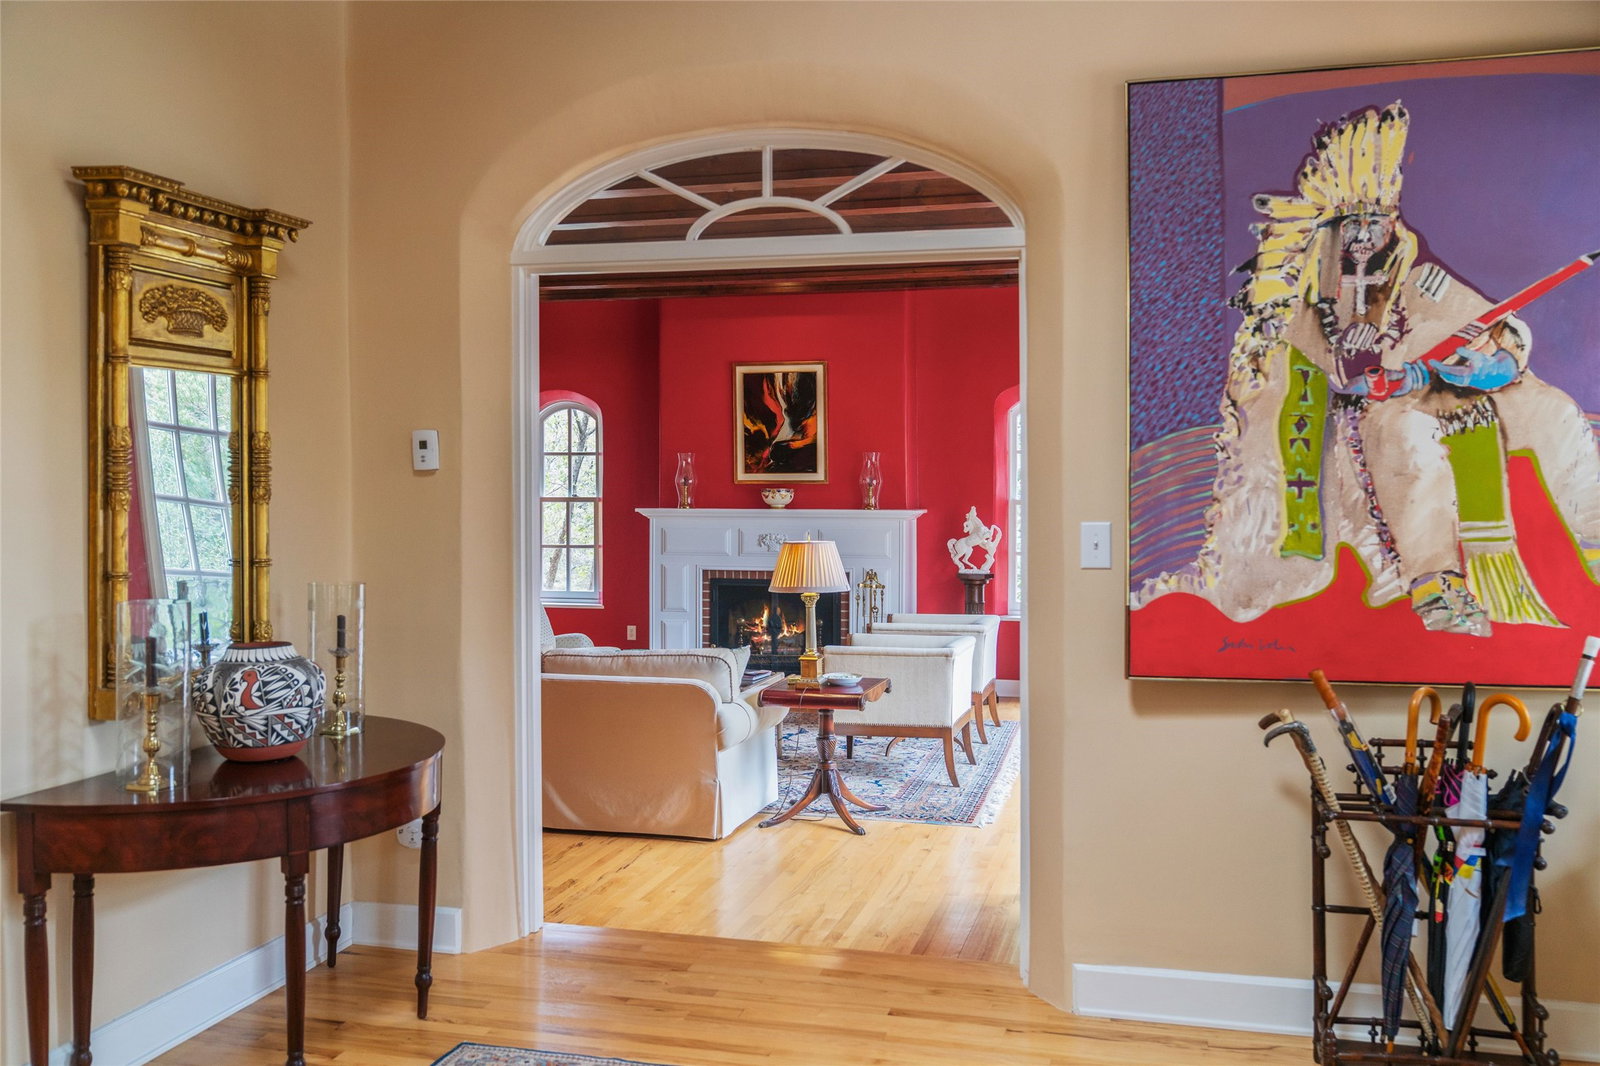
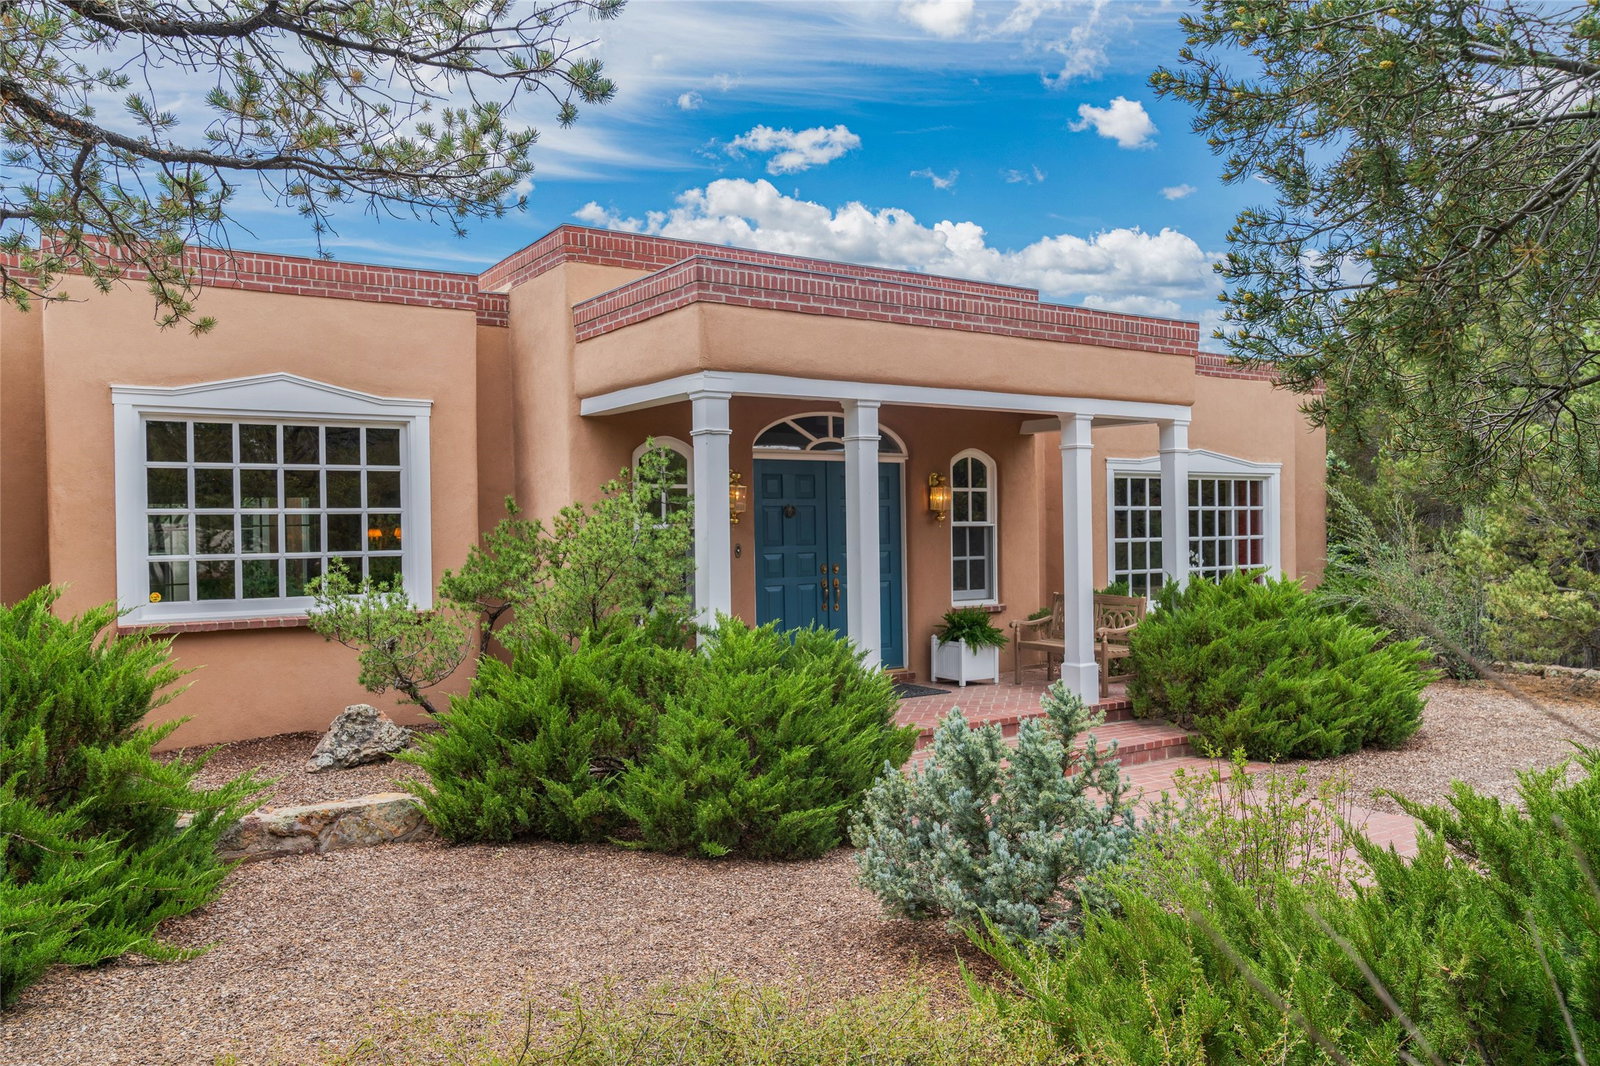
A rare opportunity to own this elegant 3-bedroon, 3.5-bath Territorial style residence on 1.31. acres in Northwest city location. Designed after historic Fort Union, the home was constructed around a central courtyard with separation of public and private areas. Grand foyer opens to a formal living to the right and dining area to the left. Spacious living room with hardwood floors, stately fireplace, a large bay windows with banco, wood beams, and French doors to an outdoor brick portal. In addition, there is a secondary living area. Imposing formal dining room is prime space for proper dinners and holiday feasts. A classic white chef’s kitchen is appointed with hardwood floors, double oven, center island, plentiful storage, and a light filled breakfast area overlooking the courtyard. Spacious primary bedroom with fireplace, sitting area and opulent marble bathroom. Two guest bedrooms offer flex space as an office/studio. Additional features include brick portal, a large exercise room, 2 new water heaters (2026), fireproof vault behind coat closet in entry, 2 car garage, coyote fencing, and sprinkler drip system. Conveniently located, just minutes from the Santa Fe Plaza and Canyon Rd.
/u.realgeeks.media/buysellnewmexico/Logo-min.png)
Additional Information
- County
- Santa Fe
- Subdivison
- Vista Encantada
- Acres
- 1.31
- Interior Features
- Beamed Ceilings, Interior Steps
- Appliances
- Dryer, Dishwasher, Electric Cooktop, Disposal, Gas Water Heater, Microwave, Oven, Range, Refrigerator, Washer
- Cooling
- None
- Fireplace
- Yes
- Garage Spaces
- 2
- Heating
- Baseboard, Hot Water, Radiant
- Roof
- Built-Up, Flat, Foam, Tar/Gravel
- Sewer
- Septic Tank
- Style
- Spanish, Territorial
- Utilities
- High Speed Internet Available, Electricity Available
- Water Source
- Public
- Elementary School
- Carlos Gilbert
- Middle School
- Alameda
- High School
- Santa Fe
Mortgage Calculator
Listing courtesy of Darlene L. Streit from Sotheby's Int. RE/Grant
 The data relating to real estate for sale in this web site comes in part from the Internet Data exchange ("IDX") program of SFAR MLS, Inc. Real estate listings held by brokers other than Scarborough Realty Group are marked with the IDX Logo. All data in this web site is deemed reliable but is not guaranteed. IDX information is provided exclusively for consumers’ personal, non-commercial use, that it may not be used for any purpose other than to identify prospective properties consumers may be interested in purchasing, and that the data is deemed reliable but is not guaranteed accurate by the SANTA FE ASSOCIATION OF REALTORS®.