4 Calle Perezoso, Santa Fe, NM 87507
- $1,195,000
- 3
- BD
- 3
- BA
- 3,088
- SqFt


- List Price
- $1,195,000
- Status
- ACTIVE
- MLS#
- 202602989
- Property Type
- Single Family Residence
- Bedrooms
- 3
- Bathrooms
- 3
- Total Living Area
- 3,088
- Total Lot Size
- 108,900
- Region
- 25N- NW Quadrant-N
- DOM
- 20
Property Description
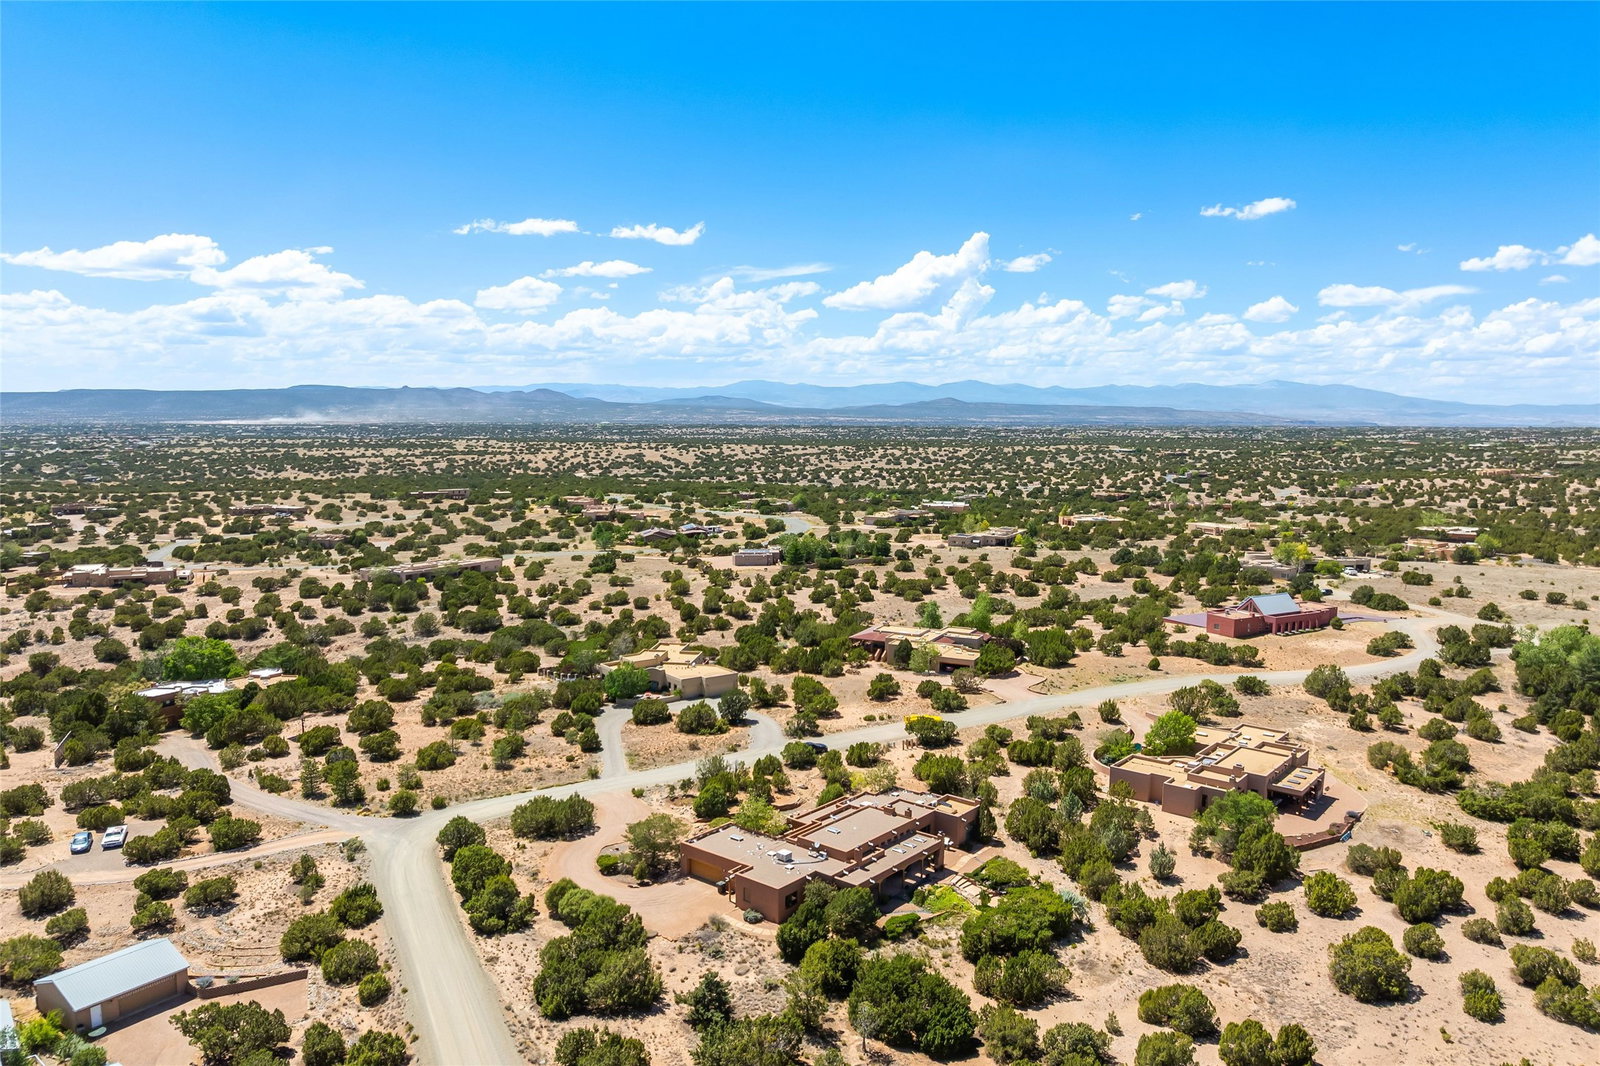
Northwest 3-bedroom, 3-bath Pueblo style custom home on 2.5-acres with Sangre de Cristo Mountain views. Master craftmanship with wood vigas and beams, 5 fireplaces, transom windows, and wood and tile floors. Open concept floor plan creates and airy feel and plentiful space for entertaining. Living area opens to an outdoor portal with stunning views. Chef’s kitchen is appointed with custom cabinetry, center island and breakfast bar. Off the kitchen is a flex space for a studio or office. Private primary suite includes kiva fireplace, separate sitting, yoga or work out room, and ensuite bath with walk-in shower, soaking tub and dual vanities. Professionally landscaped with mature trees, flagstone patios, a double koi pond, and waterfalls connected by a stream. 2-car garage. Conveniently located with easy access to 599, the Santa Fe Plaza, and the Santa Fe Regional Airport.
/u.realgeeks.media/buysellnewmexico/Logo-min.png)
Additional Information
- County
- Santa Fe
- Acres
- 2.50
- Interior Features
- Beamed Ceilings, No Interior Steps
- Appliances
- Dryer, Dishwasher, Disposal, Microwave, Oven, Range, Refrigerator, Washer
- Cooling
- Evaporative Cooling
- Fireplace
- Yes
- Garage Spaces
- 2
- Heating
- Radiant Floor
- Roof
- Flat
- Sewer
- Septic Tank
- Style
- Pueblo
- Utilities
- Electricity Available
- Water Source
- Shared Well
- Elementary School
- Gonzales
- Middle School
- Gonzales
- High School
- Santa Fe
Mortgage Calculator
Listing courtesy of Darlene L. Streit from Sotheby's Int. RE/Grant
 The data relating to real estate for sale in this web site comes in part from the Internet Data exchange ("IDX") program of SFAR MLS, Inc. Real estate listings held by brokers other than Scarborough Realty Group are marked with the IDX Logo. All data in this web site is deemed reliable but is not guaranteed. IDX information is provided exclusively for consumers’ personal, non-commercial use, that it may not be used for any purpose other than to identify prospective properties consumers may be interested in purchasing, and that the data is deemed reliable but is not guaranteed accurate by the SANTA FE ASSOCIATION OF REALTORS®.