7601 Arroyo Oeste Lane, Santa Fe, NM 87507
- $565,000
- 3
- BD
- 2
- BA
- 1,403
- SqFt




- List Price
- $565,000
- Status
- ACTIVE
- MLS#
- 202602566
- Price Change
- ▼ $24,000 1786349485
- Property Type
- Single Family Residence
- Bedrooms
- 3
- Bathrooms
- 2
- Total Living Area
- 1,403
- Total Lot Size
- 8,276
- Region
- 13-Airport Road Area
- DOM
- 104
Property Description
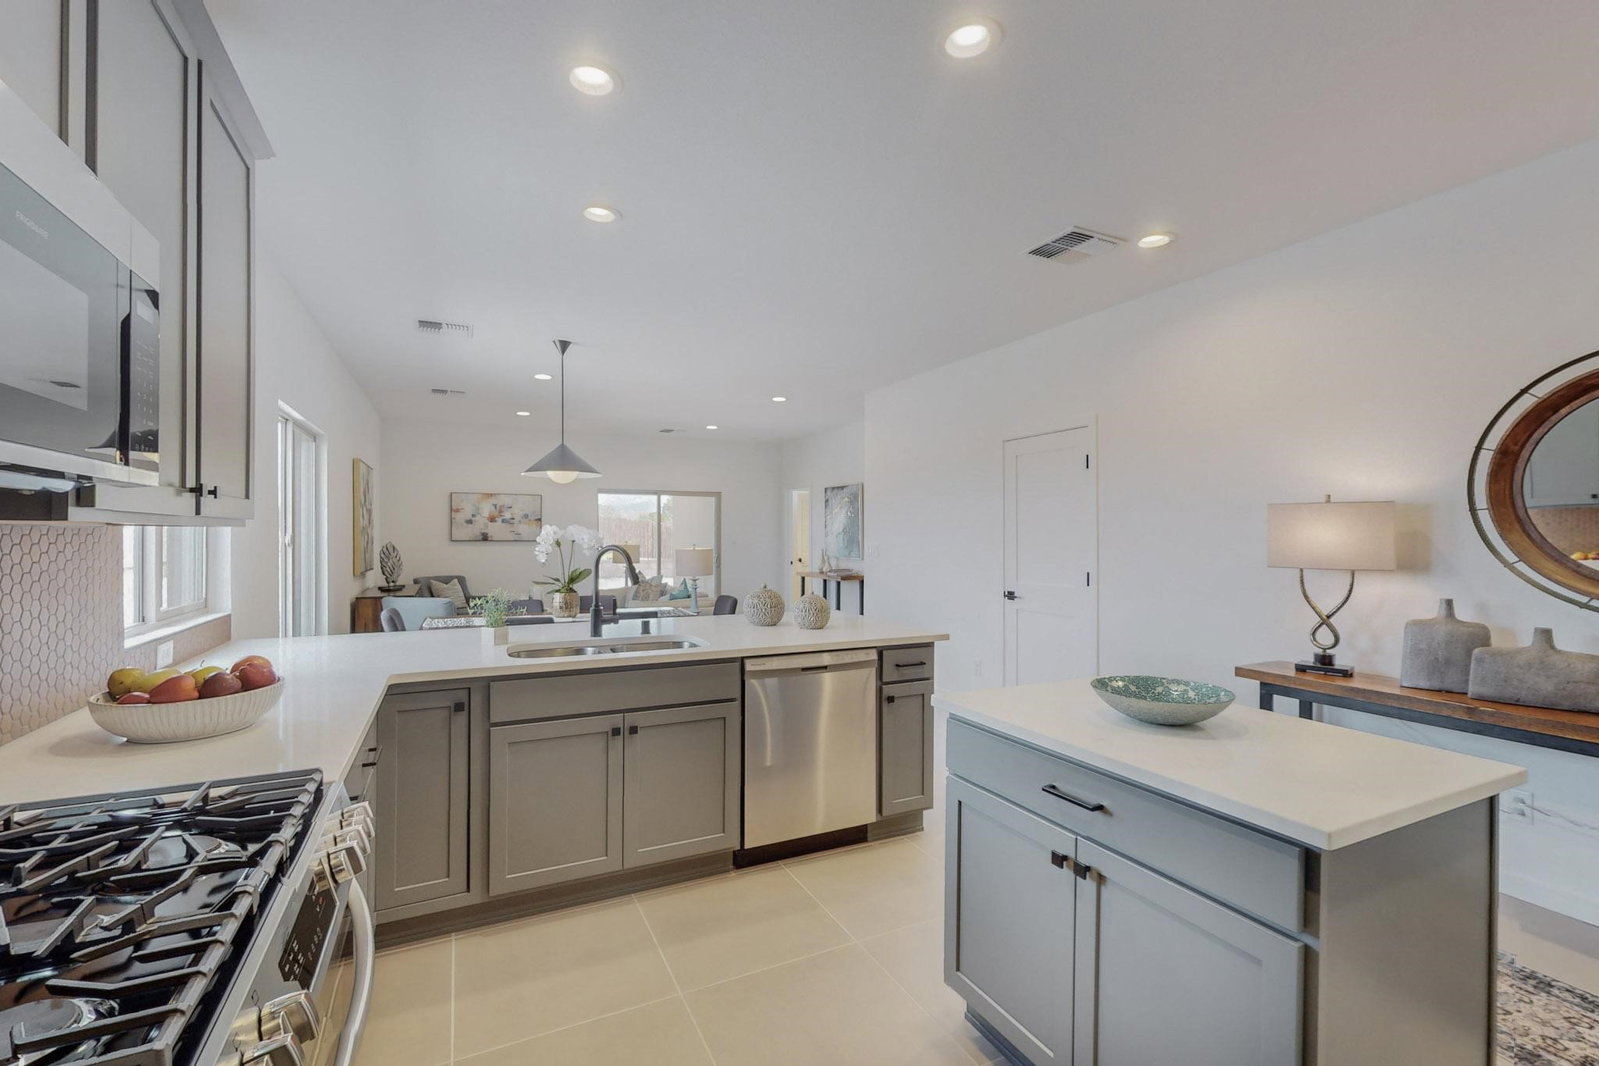
**Seller is offering up to $10,000 toward the Buyer’s closing costs or down payment with an approved purchase contract by September 30, 2026** Introducing this inviting 3-bedroom, 2-bathroom home offering 1,403 square feet of thoughtfully designed living space, ideally situated on a spacious corner lot. As the original model home for the development, this residence is loaded with over $40,000 in upgrades, including a professionally landscaped backyard package. Blending comfort and functionality, the home welcomes you with an open-concept great room featuring soaring 9-foot vaulted ceilings and abundant natural light streaming through expansive windows—perfect for both everyday living and entertaining. The well-appointed kitchen showcases quartz countertops, stainless steel appliances, a convenient pantry, and upgraded cabinetry that provides both style and ample storage. The comfortable bedrooms feature 9-foot ceilings and ceiling fans, while the spacious owner's suite includes a generous walk-in closet. Bathrooms are beautifully finished with quartz countertops, ceramic tile flooring, and quality hardwood cabinetry. Step outside to enjoy covered portals that provide a shaded outdoor retreat, ideal for relaxing or dining al fresco. The finished and insulated garage offers additional versatility and storage space. Enhancing the home's curb appeal are its attractive Territorial-style exterior, decorative light fixtures, concrete driveway, professionally landscaped front yard, and back yard.
/u.realgeeks.media/buysellnewmexico/Logo-min.png)
Additional Information
- County
- Santa Fe
- Subdivison
- Arroyo Oeste
- Acres
- 0.19
- Interior Features
- No Interior Steps
- Appliances
- Dryer, Dishwasher, Disposal, Microwave, Oven, Range, Washer, ENERGY STAR Qualified Appliances, Tankless Water Heater
- Cooling
- Central Air, Refrigerated
- Garage Spaces
- 2
- Heating
- Forced Air
- Roof
- Flat
- Sewer
- Public Sewer
- Style
- Territorial
- Utilities
- High Speed Internet Available
- Water Source
- Public
- Elementary School
- Nina Otero Community School
- Middle School
- Nina Otero Community School
- High School
- Capital
Mortgage Calculator
Listing courtesy of Shakib “Shak” Banihashemi from Corcoran Plaza Properties
 The data relating to real estate for sale in this web site comes in part from the Internet Data exchange ("IDX") program of SFAR MLS, Inc. Real estate listings held by brokers other than Scarborough Realty Group are marked with the IDX Logo. All data in this web site is deemed reliable but is not guaranteed. IDX information is provided exclusively for consumers’ personal, non-commercial use, that it may not be used for any purpose other than to identify prospective properties consumers may be interested in purchasing, and that the data is deemed reliable but is not guaranteed accurate by the SANTA FE ASSOCIATION OF REALTORS®.