7921 Florence Avenue Ne, Albuquerque, NM 87122
- $1,600,000
- 5
- BD
- 6
- BA
- 5,246
- SqFt




- List Price
- $1,600,000
- Status
- PENDING
- MLS#
- 202602470
- Property Type
- Single Family Residence
- Bedrooms
- 5
- Bathrooms
- 6
- Total Living Area
- 5,246
- Total Lot Size
- 38,768
- Region
- 18-Bernalillo Cnty
- DOM
- 40
Property Description
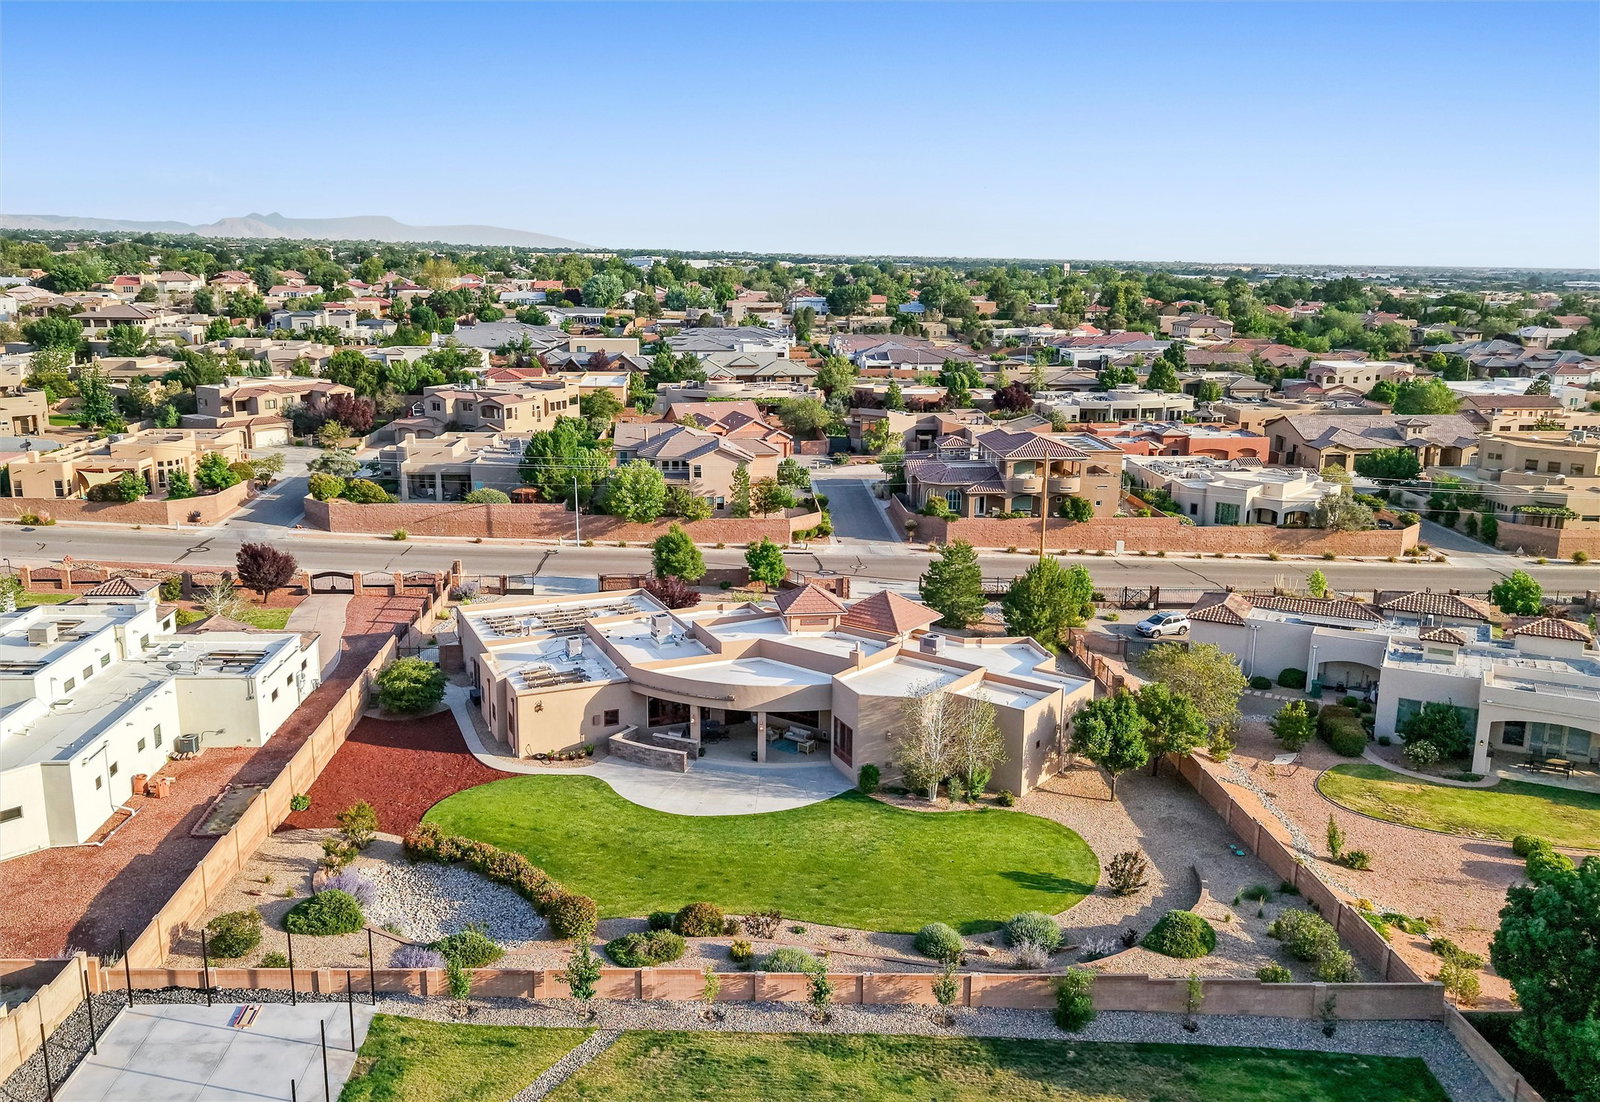
Beyond the gates, a circular drive, fountain, and rose-lined approach create a memorable arrival. The dramatic rotunda entry features a soaring tray ceiling, clerestory windows and four hand-painted landscape canvases depicting the surrounding New Mexico vistas. Designed for entertaining and everyday living, this custom home offers a wide-open floor plan with travertine and wood flooring, exceptional craftsmanship, owned solar, and sweeping Sandia Mountain views. The chef's kitchen features custom cabinetry, River Bordeaux granite, a massive island, Sub-Zero refrigerator and freezer units, premium appliances, a butler's pantry, and oversized walk-in storage area. Two dining areas accommodate gatherings of all sizes. Two living areas provide space to relax and entertain, one including a striking stacked-stone fireplace and walls of windows framing the Sandias. Automated exterior shades enhance comfort and efficiency. The primary suite is a private retreat with its own fireplace, patio access, mountain views, and an extraordinary custom closet. The spa-inspired bath includes dual vanities, a jetted tub, oversized shower, water closet, and abundant storage. Four of the five bedrooms feature ensuite baths and walk-in closets. A spacious secondary suite offers accessibility features, while a dedicated office and bonus room provide flexibility for work, hobbies, or guests. Set on a fully landscaped and private .89-acre lot, outdoor living includes a built-in kitchen with Wolf grill, expansive covered patio, multiple seating areas, and mountain views. Additional features include two automatic gates, side-yard access, dedicated hot tub service, underground drainage and irrigation, city utilities, a four-car garage with workshop space, 2020 TPO roof, nine-zone radiant heat, refrigerated air, and central vacuum. Luxury, privacy, craftsmanship, and functionality come together in this home, designed to be enjoyed for generations.
/u.realgeeks.media/buysellnewmexico/Logo-min.png)
Additional Information
- County
- Bernalillo
- Acres
- 0.89
- Interior Features
- No Interior Steps, Central Vacuum
- Appliances
- Dishwasher, Disposal, Microwave, Oven, Range, Refrigerator, Trash Compactor, Water Heater, Tankless Water Heater
- Cooling
- Central Air, Refrigerated
- Fireplace
- Yes
- Garage Spaces
- 4
- Heating
- Fireplace(s), Radiant
- Roof
- Reflective, Tile
- Sewer
- Public Sewer
- Style
- Contemporary, Other, See Remarks
- Utilities
- Electricity Available
- Water Source
- Public
- Elementary School
- North Star
- Middle School
- Desert Ridge
- High School
- La Cueva
Mortgage Calculator
Listing courtesy of Lisa Godin from Keller Williams Realty
 The data relating to real estate for sale in this web site comes in part from the Internet Data exchange ("IDX") program of SFAR MLS, Inc. Real estate listings held by brokers other than Scarborough Realty Group are marked with the IDX Logo. All data in this web site is deemed reliable but is not guaranteed. IDX information is provided exclusively for consumers’ personal, non-commercial use, that it may not be used for any purpose other than to identify prospective properties consumers may be interested in purchasing, and that the data is deemed reliable but is not guaranteed accurate by the SANTA FE ASSOCIATION OF REALTORS®.