13 Sendero Ensueno, Santa Fe, NM 87506
- $1,350,000
- 3
- BD
- 3
- BA
- 1,850
- SqFt






- List Price
- $1,350,000
- Status
- ACTIVE UNDER CONTRACT
- MLS#
- 202602096
- Property Type
- Single Family Residence
- Bedrooms
- 3
- Bathrooms
- 3
- Total Living Area
- 1,850
- Total Lot Size
- 108,900
- Region
- 25S- NW Quadrant-S
- DOM
- 31
Property Description
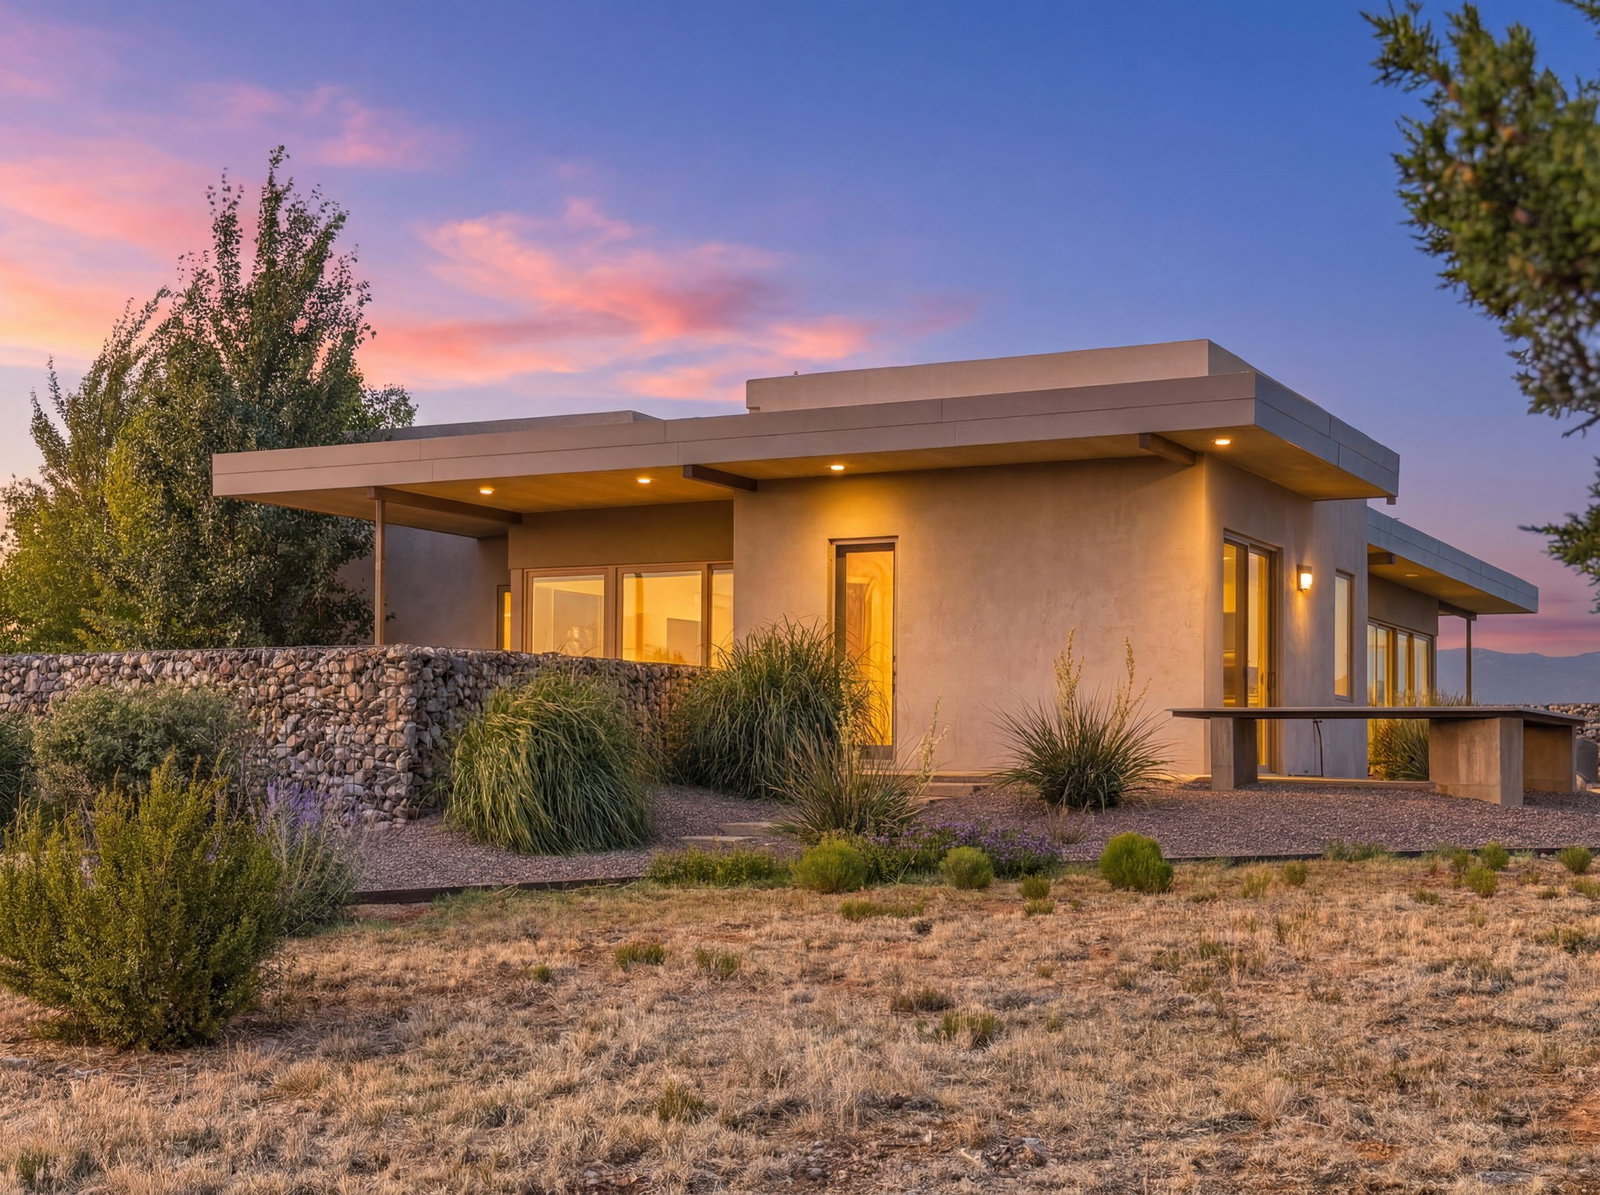
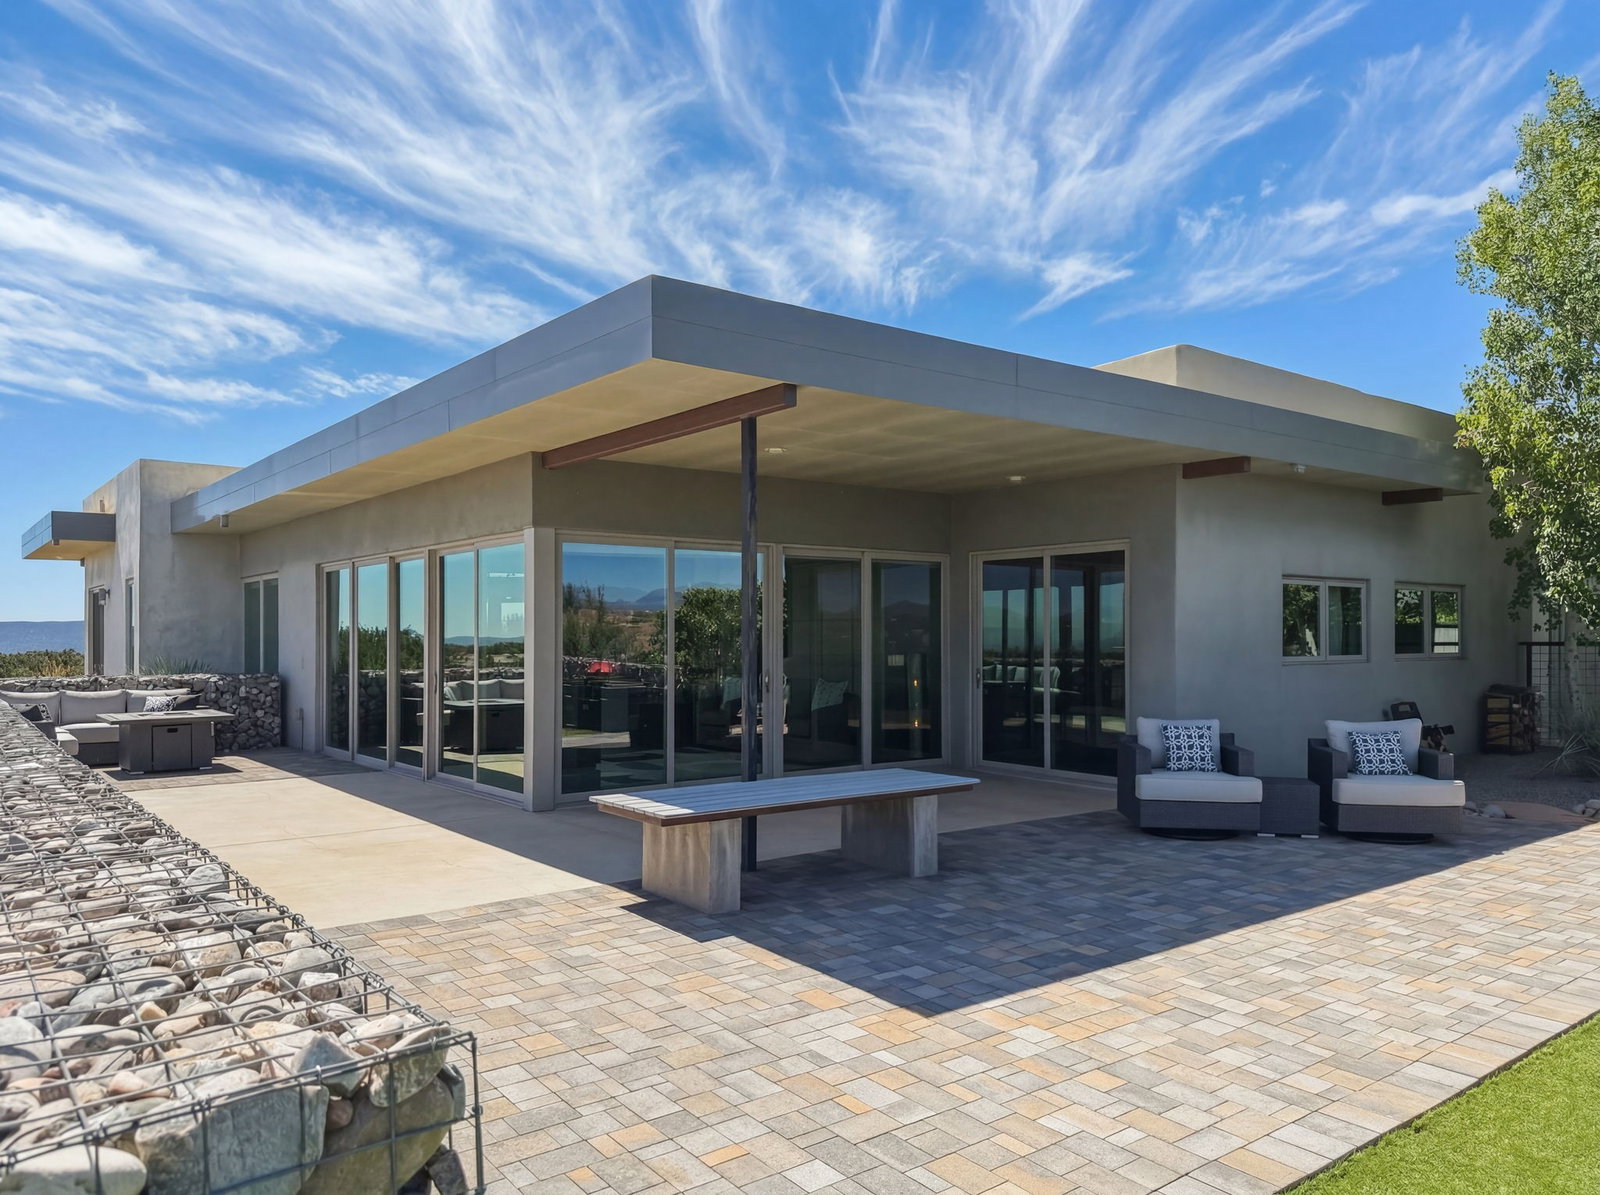
Designed for those who truly appreciate the art of living, this impeccably crafted contemporary residence captures breathtaking panoramic views of the Sangre de Cristo, Sandia, and Ortiz mountain ranges. Clean-lined and minimal in design, the home seamlessly blends indoor and outdoor living with walls of floor-to-ceiling glass that frame the ever-changing New Mexico landscape. The airy open-concept kitchen, living, and dining spaces are filled with natural light and positioned perfectly to enjoy stunning sunsets. A dramatic rock wall draped in trellising vines creates a private and sophisticated patio setting, while smooth lustrous plaster walls, hard-troweled concrete floors, and an expansive quartz-topped island add warmth and refinement throughout. Thoughtfully designed for comfort and aging in place, the single-level main home offers 2 bedrooms and 2 baths with no interior steps, including a spacious threshold-less shower and a luxurious Japanese soaking tub in the primary bath. The attached guest house is fully equipped with a kitchenette, full bath, and a beautifully designed custom Murphy bed that transforms effortlessly into a table. Every detail of the property creates a memorable architectural moment — from the grapevines weaving along the modern steel fencing at the entry, to the smooth grey stucco exterior that visually flows through the glass entryway into the interior plaster finishes. A perfectly placed wood stove anchors the living space beside a striking floor-to-ceiling corner window, creating both warmth and drama. The second bedroom currently serves as a den, offering flexibility and excellent separation from the primary suite. Designed by Need Based Architecture with passive solar principles, the home is exceptionally energy efficient, featuring radiant floor heat and thoughtful orientation to remain cool in summer and warm in winter. Additional highlights include a fully fenced backyard ideal for pets, a doggy door from the garage, and 220 wiring for electric vehicle charging. This is modern Santa Fe living at its finest — sophisticated, soulful, and deeply connected to the surrounding landscape.
/u.realgeeks.media/buysellnewmexico/Logo-min.png)
Additional Information
- County
- Santa Fe
- Acres
- 2.50
- Interior Features
- No Interior Steps
- Appliances
- Dryer, Dishwasher, Oven, Range, Refrigerator, Washer
- Cooling
- Ductless, Refrigerated
- Fireplace
- Yes
- Garage Spaces
- 2
- Heating
- Radiant Floor
- Roof
- Membrane
- Sewer
- Septic Tank
- Style
- Northern New Mexico
- Utilities
- Electricity Available
- Water Source
- Public
- Elementary School
- Gonzales
- Middle School
- Gonzales
- High School
- Santa Fe
Mortgage Calculator
Listing courtesy of Mary Guzman from Real Broker LLC.
 The data relating to real estate for sale in this web site comes in part from the Internet Data exchange ("IDX") program of SFAR MLS, Inc. Real estate listings held by brokers other than Scarborough Realty Group are marked with the IDX Logo. All data in this web site is deemed reliable but is not guaranteed. IDX information is provided exclusively for consumers’ personal, non-commercial use, that it may not be used for any purpose other than to identify prospective properties consumers may be interested in purchasing, and that the data is deemed reliable but is not guaranteed accurate by the SANTA FE ASSOCIATION OF REALTORS®.