525 Camino Militar, Santa Fe, NM 87501
- $2,950,000
- 5
- BD
- 5
- BA
- 4,106
- SqFt




- List Price
- $2,950,000
- Status
- ACTIVE
- MLS#
- 202601832
- Price Change
- ▼ $300,000 1778875509
- Property Type
- Single Family Residence
- Bedrooms
- 5
- Bathrooms
- 5
- Total Living Area
- 4,106
- Total Lot Size
- 49,658
- Region
- 3N-SF City SE North
- DOM
- 86
Property Description
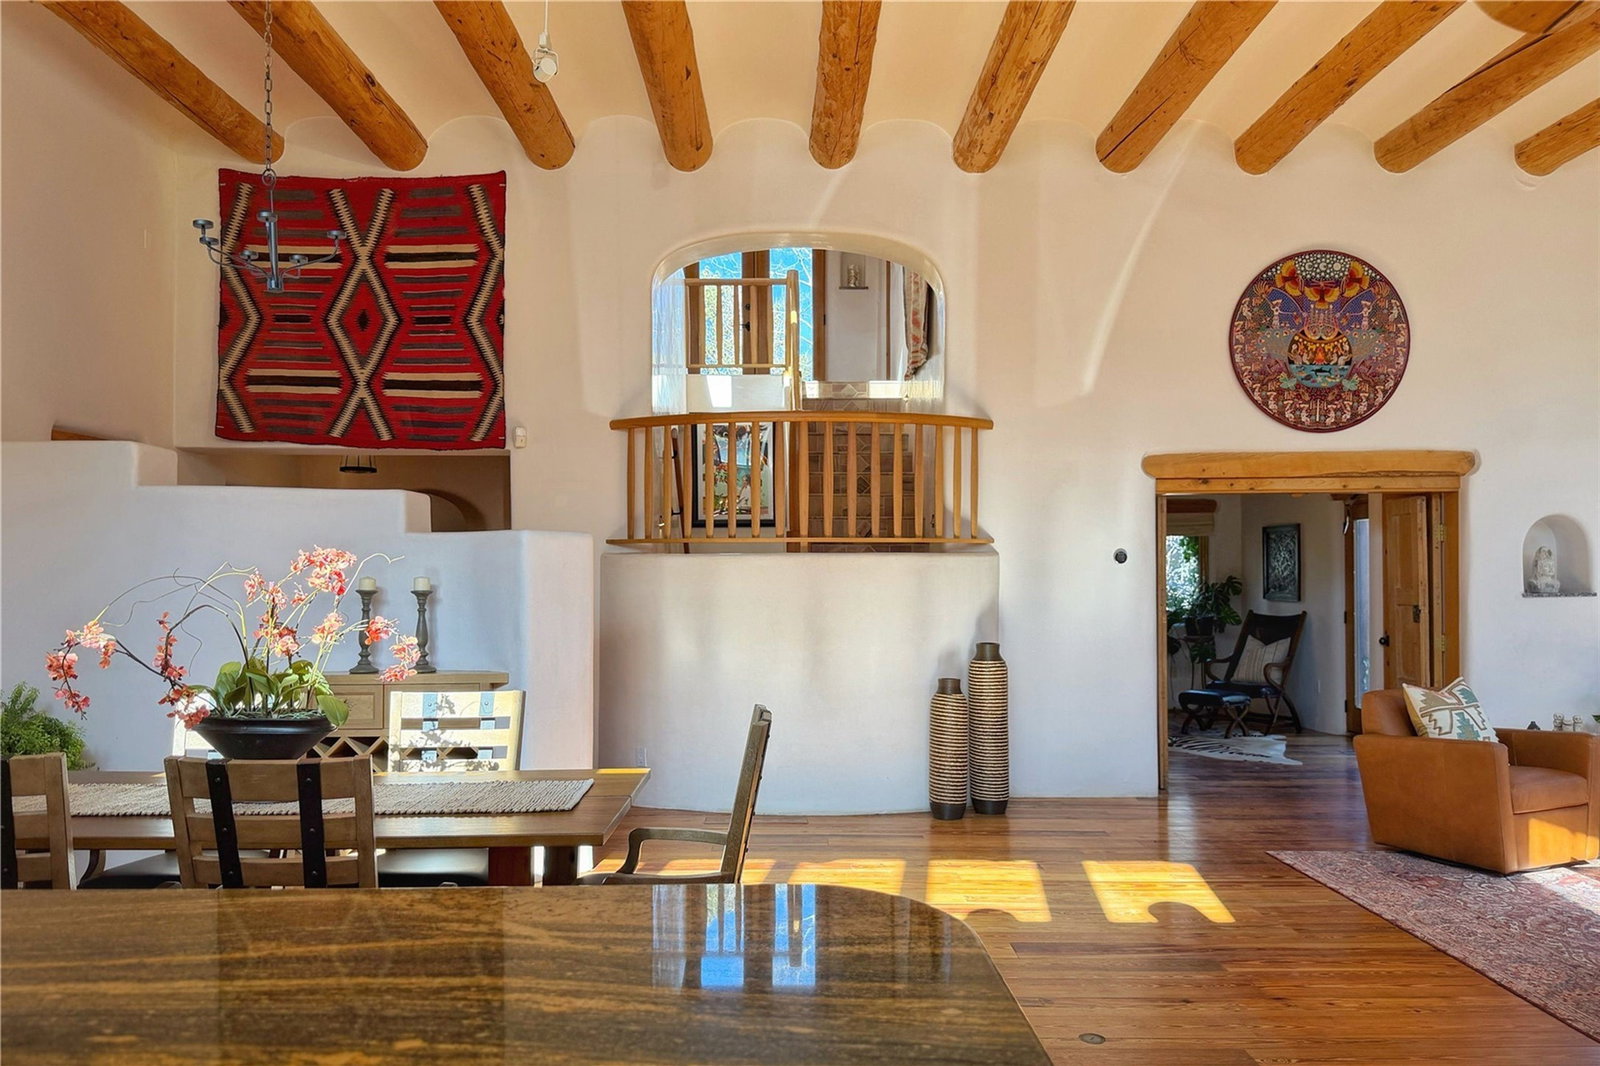
Adobe Sanctuary Off Canyon Road A rare opportunity to own an adobe compound off of exclusive Upper Canyon Road with a casita and studio. This property offers views, and lush landscaped grounds. Discretely hidden behind gates on a quiet cul-de-sac in Santa Fe’s historic East Side, this adobe compound offers privacy, protected views, and lush gardens. Set on 1.14 acres, the fully fenced and landscaped property enjoys vistas of the Sangre de Cristo and Jemez Mountains. Designed by architect Paula Baker, of Healthy Home, the custom home was thoughtfully built in the early 1990s. The main house has 4 bedrooms, 4 baths, and multiple living areas. The open-concept living area connects kitchen, dining, and living spaces with easy access to private quarters. A detached guest casita includes 2 bedrooms, a bath, and a kitchenette. A separate studio or office provides flex space. The primary suite features private patios with sweeping views, an office, multiple closets, and a spa-style bath. Architectural highlights include 6 fireplaces, vigas, latillas, antique doors, wood and brick floors, and abundant natural light. Structurally solid with 2026 new stucco and a new TPO roof system. Heating includes ductless mini-splits, radiant flooring, and forced air. A detached 2-car garage completes the residence. Outdoor living includes a front portal, multiple patios, a stream, and waterfall celebrated in the book Secret Gardens of Santa Fe. Enjoy private access to protected hiking trails to the Dorothy Stewart trail and Dale Ball Trail system. A rare opportunity to own a thoughtfully designed adobe compound in one of Santa Fe’s most desirable East Side locations.
/u.realgeeks.media/buysellnewmexico/Logo-min.png)
Additional Information
- County
- Santa Fe
- Acres
- 1.14
- Interior Features
- Beamed Ceilings, Interior Steps
- Appliances
- Dryer, Dishwasher, Gas Cooktop, Disposal, Gas Water Heater, Microwave, Oven, Range, Refrigerator, Water Softener, Water Heater, Water Purifier, Washer
- Cooling
- Ductless, Refrigerated
- Fireplace
- Yes
- Garage Spaces
- 2
- Heating
- Ductless, Electric, Forced Air, Fireplace(s), Natural Gas, Radiant Floor
- Roof
- Flat, Tar/Gravel
- Sewer
- Public Sewer
- Style
- Pueblo
- Utilities
- High Speed Internet Available, Electricity Available
- Water Source
- Public
- Elementary School
- Atalaya
- Middle School
- Milagro
- High School
- Santa Fe
Mortgage Calculator
Listing courtesy of Tara L. Mowbray from Sotheby's Int. RE/Grant
 The data relating to real estate for sale in this web site comes in part from the Internet Data exchange ("IDX") program of SFAR MLS, Inc. Real estate listings held by brokers other than Scarborough Realty Group are marked with the IDX Logo. All data in this web site is deemed reliable but is not guaranteed. IDX information is provided exclusively for consumers’ personal, non-commercial use, that it may not be used for any purpose other than to identify prospective properties consumers may be interested in purchasing, and that the data is deemed reliable but is not guaranteed accurate by the SANTA FE ASSOCIATION OF REALTORS®.