30 Camino Sanador, Santa Fe, NM 87505
- $1,650,000
- 4
- BD
- 5
- BA
- 3,645
- SqFt






- List Price
- $1,650,000
- Status
- ACTIVE
- MLS#
- 202601031
- Price Change
- ▼ $150,000 1782787047
- Property Type
- Single Family Residence
- Bedrooms
- 4
- Bathrooms
- 5
- Total Living Area
- 3,645
- Total Lot Size
- 222,156
- Region
- 26-SE of City Limit
- DOM
- 114
Property Description
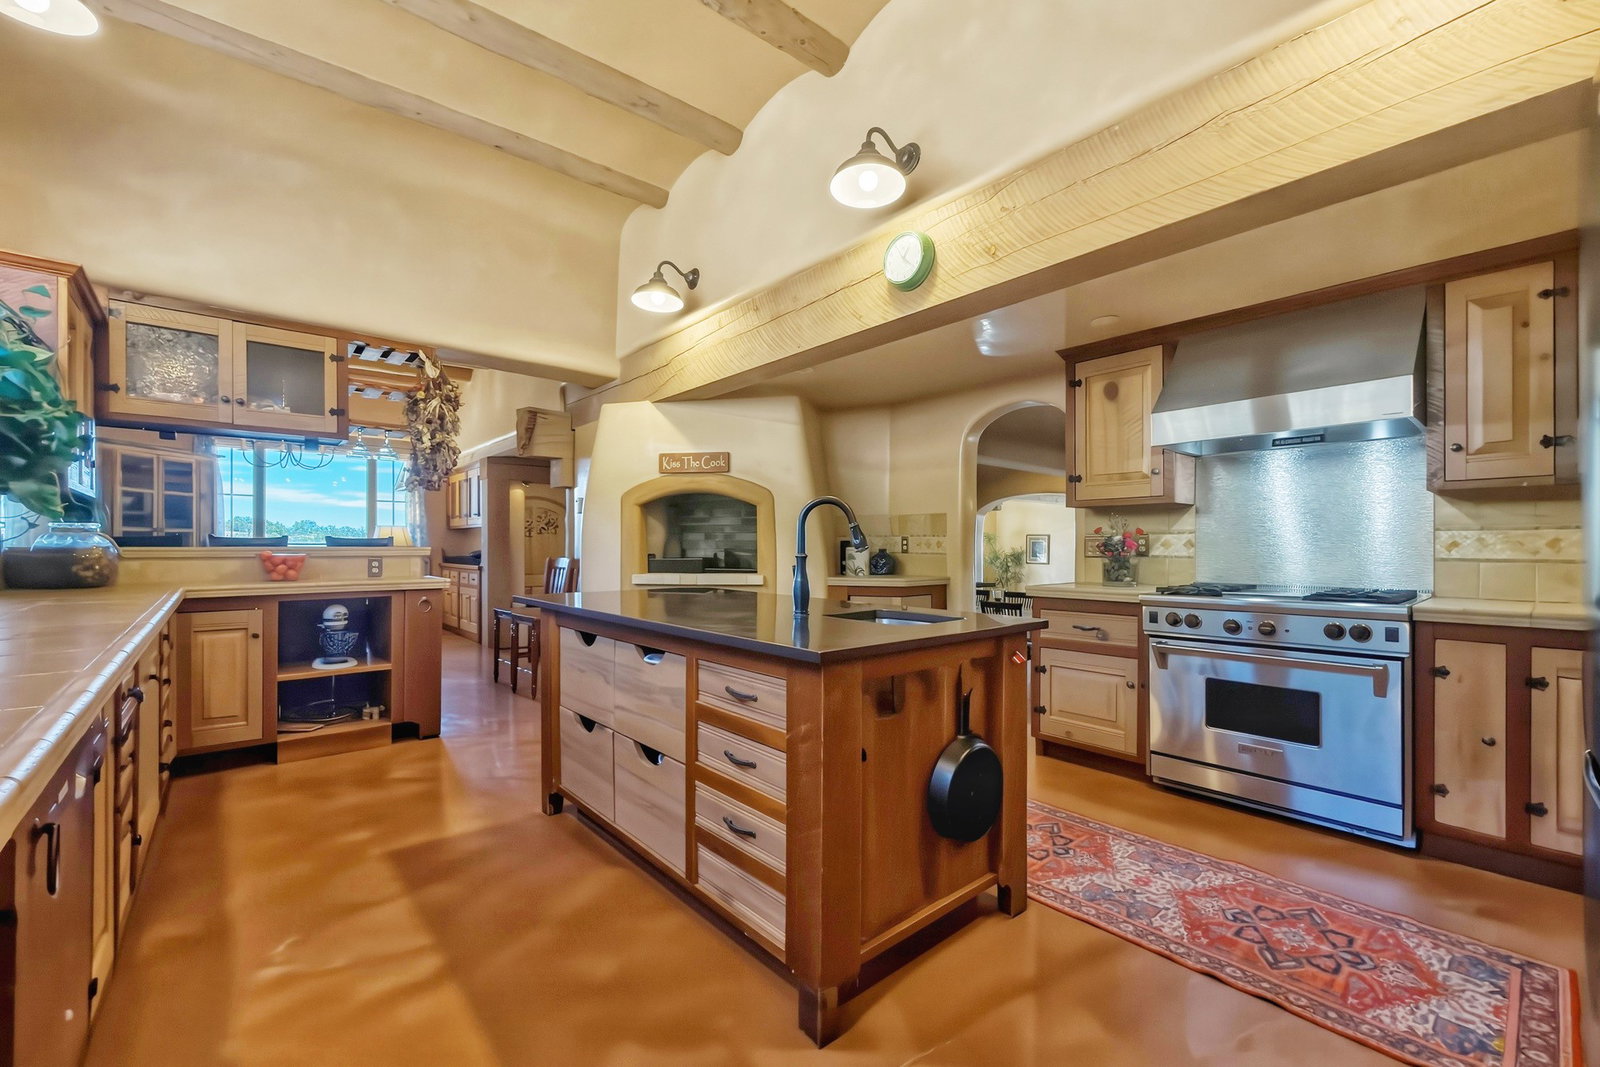
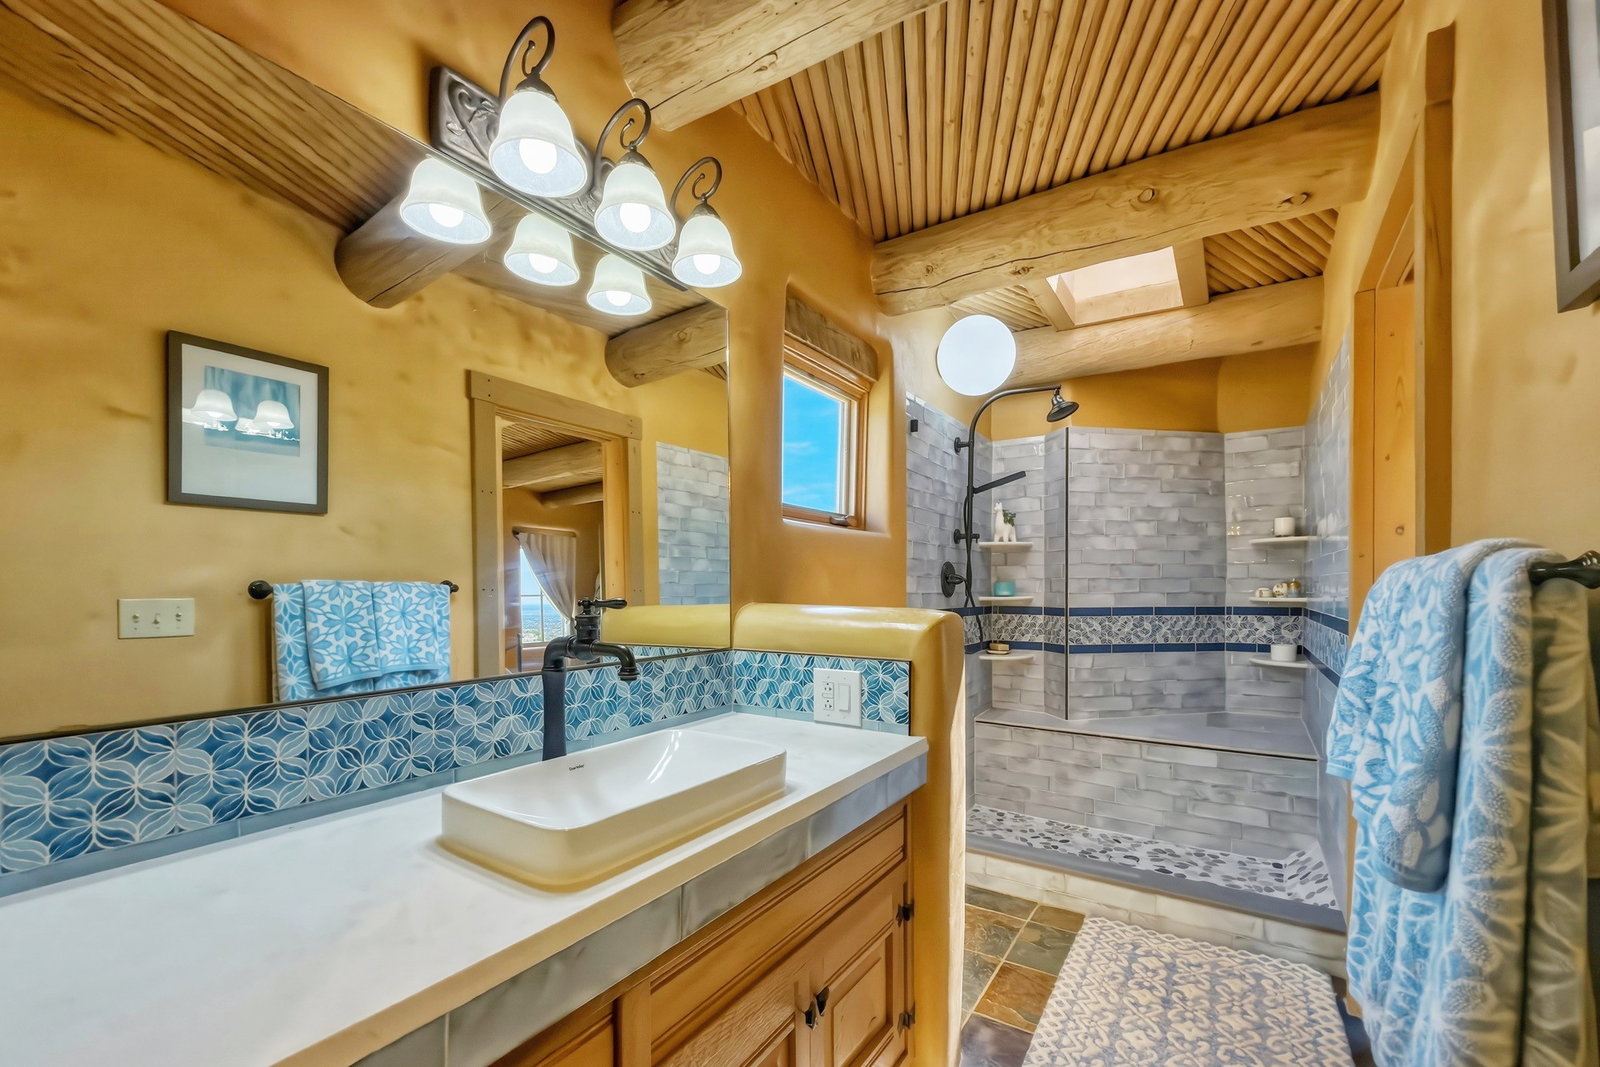
Perched gracefully on a hillside and surrounded by sweeping natural beauty, this exceptional 5-acre property offers a rare blend of thoughtful design, enduring craftsmanship, and elevated living. See the lovely wildlife, making it an exceptional retreat for nature enthusiasts and outdoor adventurers alike. Built in 2005 as a single, solid structure, the home reflects quality construction and intentional planning throughout. Inside, luxurious finishes are seamlessly paired with practical, sustainable elements. Expansive concrete flooring spans much of the home, complemented by radiant in-floor heating and multiple wood-burning fireplaces that create a warm and inviting atmosphere. Custom cabinetry—handcrafted and finished by the original owners—adds distinctive character and artistry to the kitchen and living spaces. The well-appointed kitchen is a true centerpiece, featuring a built-in grill, pizza oven, and rotisserie setup—perfectly suited for both entertaining and everyday culinary enjoyment. Outdoor patio spaces offer breathtaking panoramic views, providing the ideal setting to gather with family and friends while enjoying both sunrise and sunset vistas. Upstairs, the primary bedroom is a spa-like retreat, featuring an enclosed balcony with a dedicated soaking tub and a cedar-lined closet. Also upstairs is a guest suite that includes an en-suite bathroom and a charming vanity desk area offering comfort and privacy for visitors. The property also features a three-season greenhouse capable of producing tomatoes, grapes, Brussels sprouts, lettuces, flowers, and more—ideal for those seeking a sustainable lifestyle. The expansive garage is equally impressive, offering radiant floor heating throughout, a dedicated workshop area, and a section large enough to accommodate an RV. Connected to the garage is a spacious studio with flexible layout options and a full bathroom, perfect for a home office or creative space. This one-of-a-kind property combines functionality, beauty, and versatility—an exceptional opportunity to own a truly unique hillside retreat.
/u.realgeeks.media/buysellnewmexico/Logo-min.png)
Additional Information
- County
- Santa Fe
- Acres
- 5.10
- Interior Features
- Beamed Ceilings, Interior Steps
- Cooling
- Ductless, Refrigerated
- Fireplace
- Yes
- Garage Spaces
- 3
- Heating
- Radiant Floor
- Roof
- Flat
- Sewer
- Septic Tank
- Style
- Pueblo
- Utilities
- Electricity Available
- Water Source
- Shared Well
- Elementary School
- Wood Gormley
- Middle School
- Milagro
- High School
- Santa Fe
Mortgage Calculator
Listing courtesy of Tara S. Earley from Sotheby's Int. RE/Washington
 The data relating to real estate for sale in this web site comes in part from the Internet Data exchange ("IDX") program of SFAR MLS, Inc. Real estate listings held by brokers other than Scarborough Realty Group are marked with the IDX Logo. All data in this web site is deemed reliable but is not guaranteed. IDX information is provided exclusively for consumers’ personal, non-commercial use, that it may not be used for any purpose other than to identify prospective properties consumers may be interested in purchasing, and that the data is deemed reliable but is not guaranteed accurate by the SANTA FE ASSOCIATION OF REALTORS®.